10056 Emerald Lake Ln, Colorado Springs, CO 80924
- $825,000
- 5
- BD
- 3
- BA
- 3,398
- SqFt







Courtesy of Keller Williams Partners. 719-955-1999
- List Price
- $825,000
- Price Change
- ▼ $23,500 1789088968
- Type
- Single Family Residential
- Property Sub Type
- Single Family
- Status
- ACTIVE
- MLS Number
- 8907446
- Bedrooms
- 5
- Bathrooms
- 3
- Sqft Total
- 3,398
- Neighborhood
- Cordera
- Year Built
- 2023
Property Description
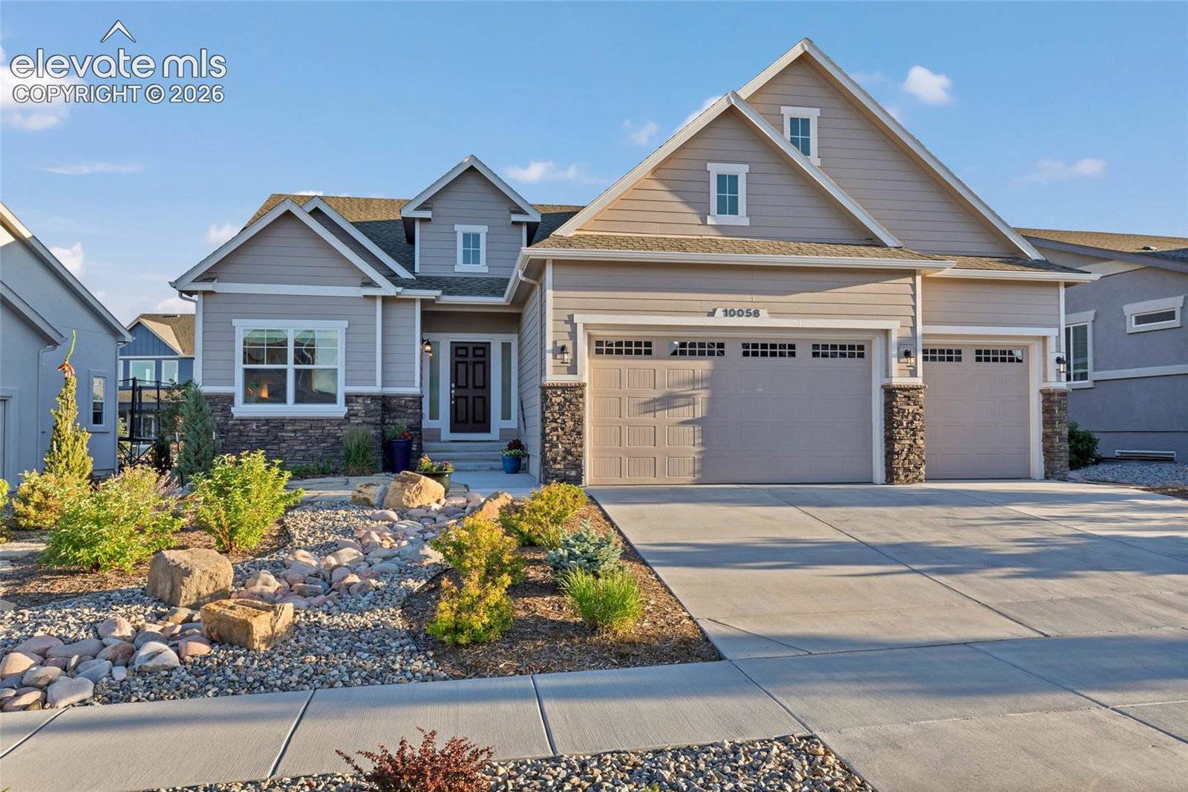
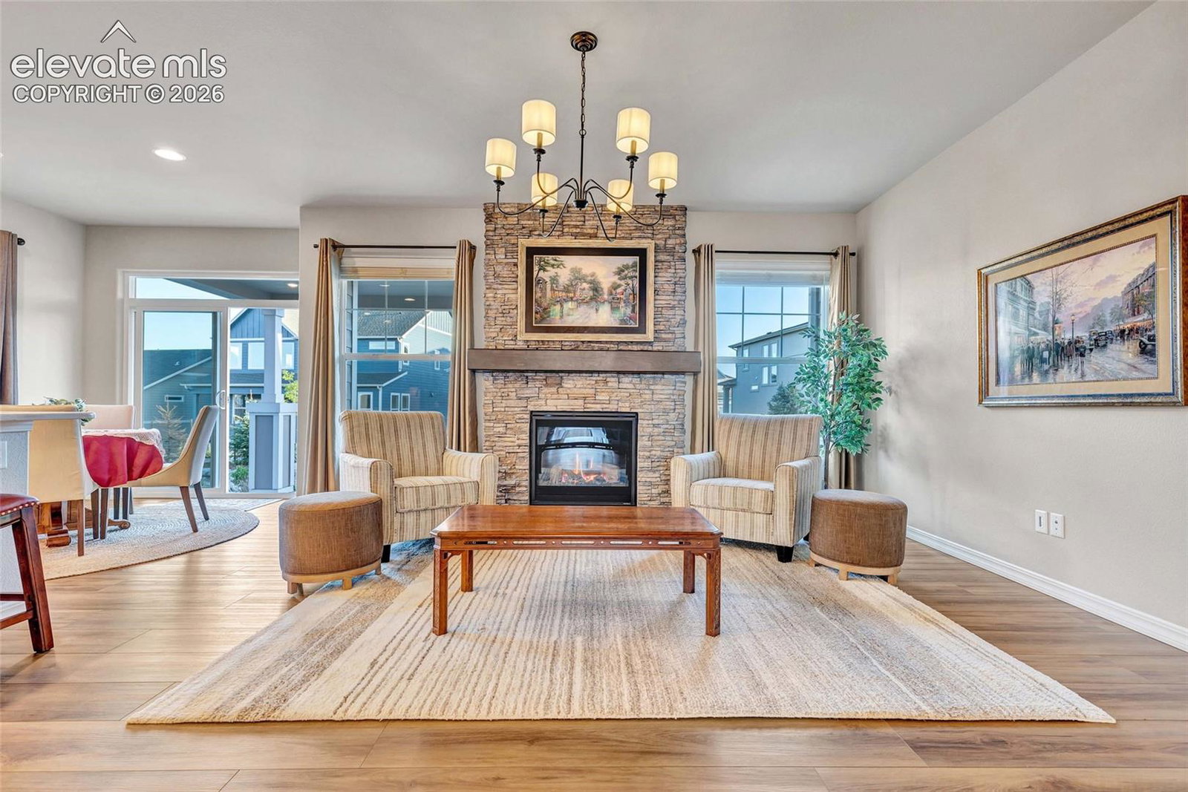
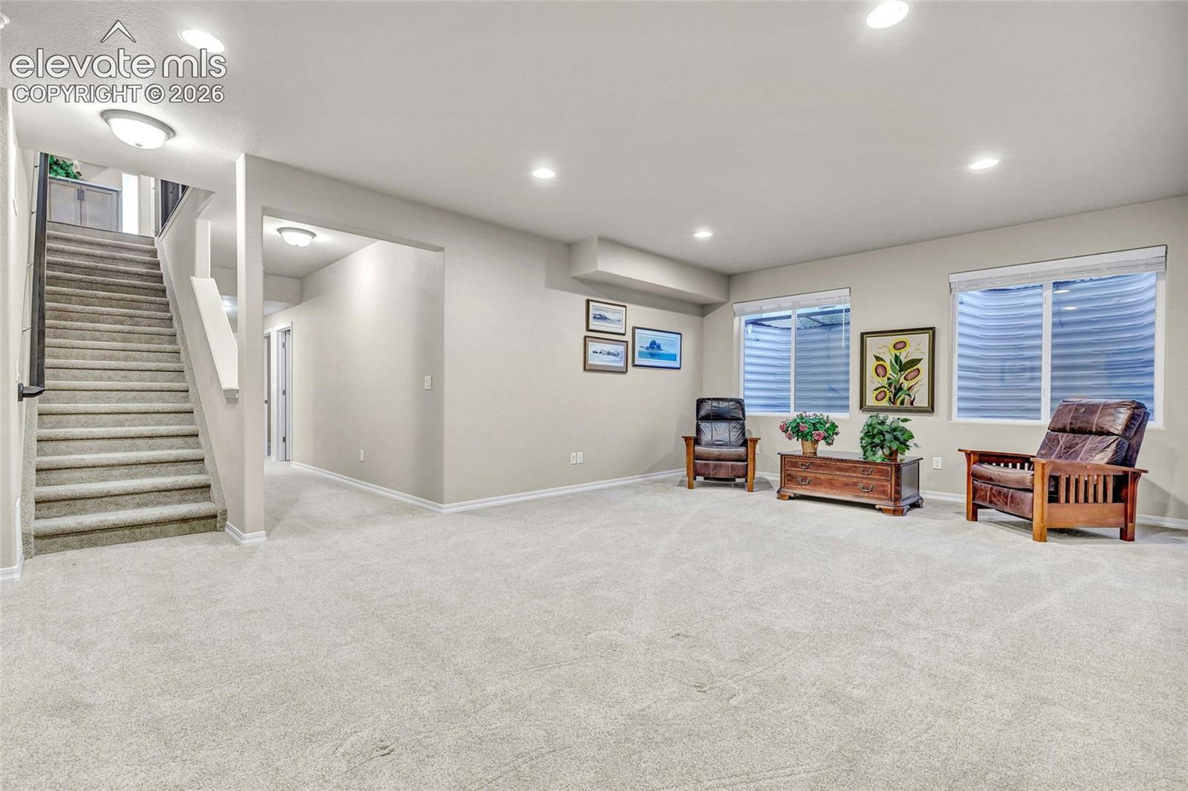
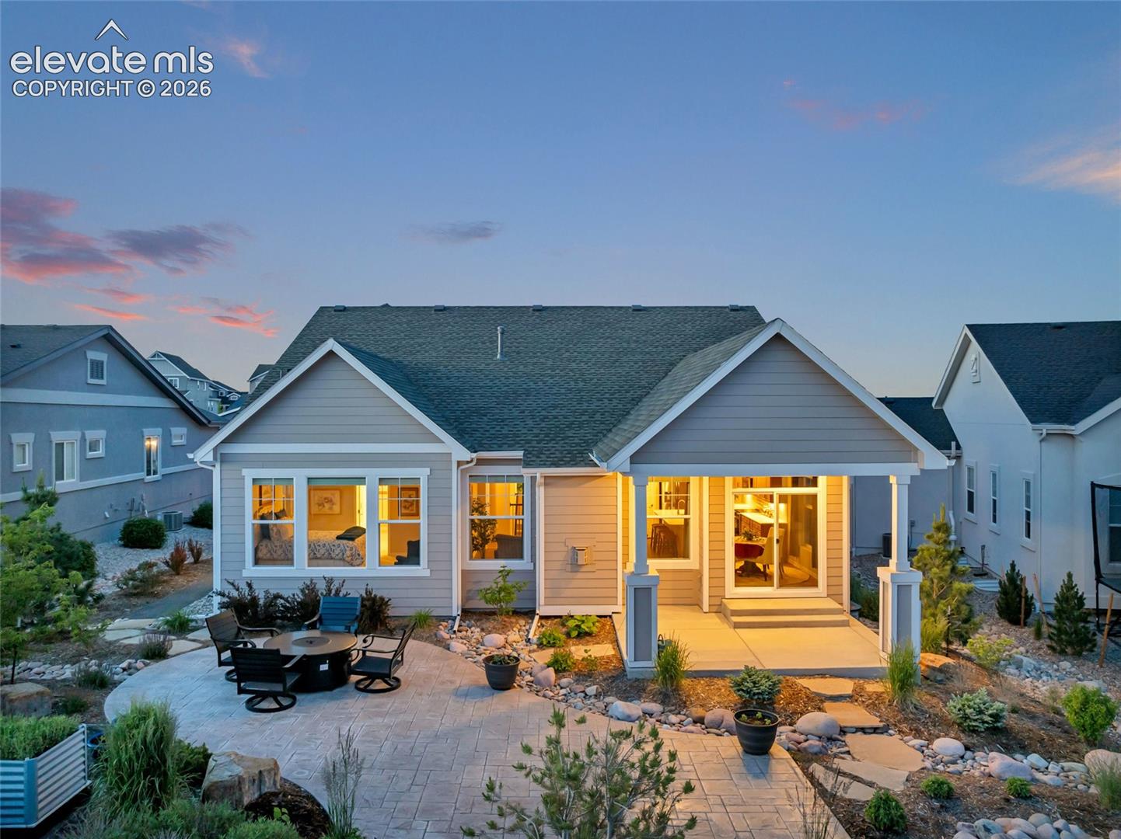
Welcome home to this beautifully appointed ranch-style residence, where refined finishes and exceptional indoor-outdoor living come together seamlessly. The spacious great room flows effortlessly into the kitchen and dining area, anchored by a striking floor-to-ceiling stacked stone fireplace with a box mantel. The gourmet kitchen is both stylish and functional, featuring a stove oven range with cooktop, built-in microwave, dishwasher, expansive island, walk-in pantry, and 42-inch upper cabinetry with under-cabinet lighting. The formal dining room is bathed in natural light, while the dining nook opens to a covered patio, creating the perfect setting for entertaining or relaxing outdoors. The main-level primary suite serves as a private retreat, complete with a spa-inspired bath featuring a curbless shower, soaking tub, dual vanities, and a generous walk-in closet. A second bedroom and full bath on the main level offer flexibility for guests or a home office. The finished basement benefits from 9-foot foundation walls, creating an open, airy feel throughout. It includes a large recreation room, three additional bedrooms, and a full bath. The versatile 4-car garage features an oversized two-car bay, tandem parking space, and a separate workshop or storage area. Additional highlights include central air conditioning, a key-drop station, custom laundry room cabinetry with bench and hooks, and elegant wrought-iron staircase spindles. Outside, extensive landscaping and rockscape enhancements elevate the property's curb appeal and outdoor living experience, featuring a custom extended patio and thoughtfully selected Colorado-native vegetation. Conveniently located near trails, schools, hospitals, and shopping, this exceptional home offers the perfect blend of comfort, sophistication, and everyday functionality.
/u.realgeeks.media/stephaniere/CB_and_ST_Logo_Just_Black.png)
Additional Information
- Builder Name
- Campbell Homes Llc
- Lot Size Acres
- 0.21
- Lot Size Sq Ft
- 9,147
- Tax Amount
- $3,079
- Water Source
- City
- Sewer
- Sewer
- Basement Type
- Full
- Heating
- Forced Air
- Cooling
- Central Air
- School District
- Academy-20
- Elementary School
- Chinook Trail
- Middle Or Junior School
- Chinook Trail
- High School
- Pine Creek
- Parking Total Searchable
- 4
Mortgage Calculator

The real estate listing information and related content displayed on this site is provided exclusively for consumers’ personal, non-commercial use and may not be used for any purpose other than to identify prospective properties consumers may be interested in purchasing. This information and related content is deemed reliable but is not guaranteed accurate by the Pikes Peak REALTOR® Services Corp d/b/a elevateMLS.