6079 Trappers Tale Ct, Colorado Springs, CO 80923
- $662,000
- 4
- BD
- 3
- BA
- 2,861
- SqFt




Courtesy of NextHome Elevation.
- List Price
- $662,000
- Type
- Single Family Residential
- Property Sub Type
- Single Family
- Status
- ACTIVE
- MLS Number
- 9014955
- Bedrooms
- 4
- Bathrooms
- 3
- Sqft Total
- 2,861
- Neighborhood
- Indigo Ranch at Stetson Ridge
- Year Built
- 2018
Property Description
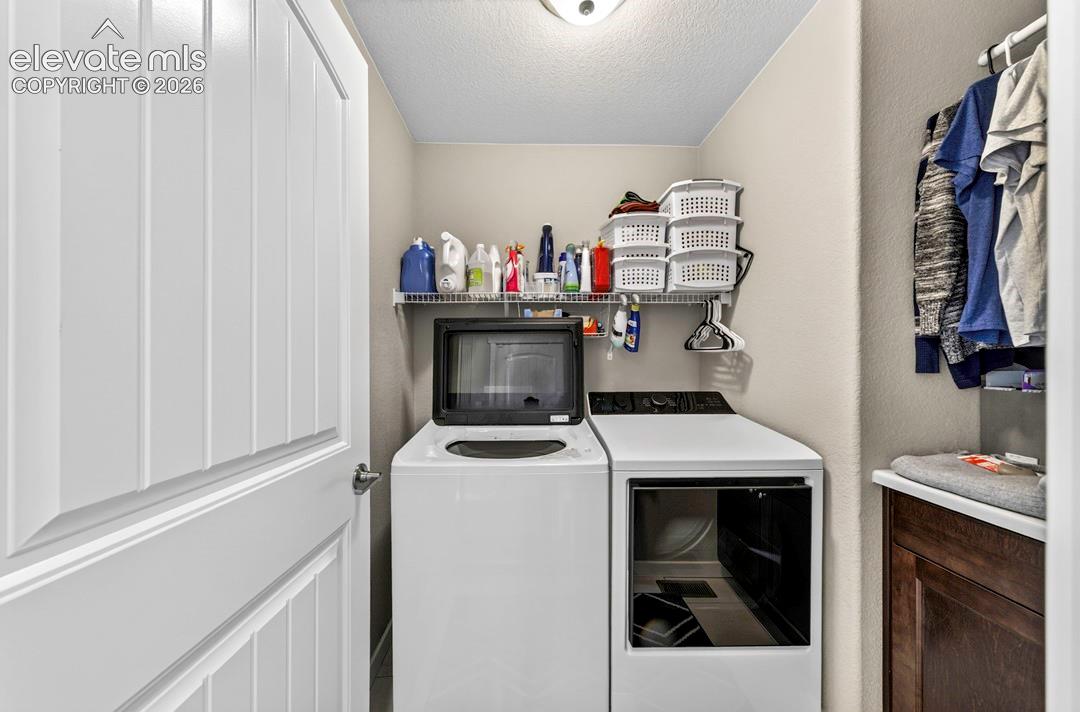
Immaculate, move-in ready and clearly loved, this beautiful ranch-style home in Indigo Ranch checks all the boxes! Set on a landscaped corner lot, it offers great curb appeal, a three-car garage and a bright, open layout with vaulted ceilings and plenty of natural light. The spacious kitchen features rich cabinetry, stainless-steel appliances, a large island with seating and plenty of counter space, all flowing easily into the dining and living areas. Downstairs, the finished basement is made for relaxing and entertaining with a huge family room, wet bar with sink and mini refrigerator, two additional bedrooms and an over-sized storage room. Step outside to a low-maintenance backyard with mature landscaping, a covered gazebo and a private, fenced spa area—the perfect place to unwind at the end of the day. Located close to parks, trails, shopping and dining, Indigo Ranch also offers remarkably low association fees. The hot tub, refrigerator, washer, dryer, wet-bar mini refrigerator and other included extras make this spotless home an easy to love!
/u.realgeeks.media/stephaniere/Stephanie_Thomas_Transparent_BG.png)
Additional Information
- Lot Size Acres
- 0.1751
- Lot Size Sq Ft
- 7,627
- Tax Amount
- $2,335
- Water Source
- City
- Sewer
- Sewer
- Basement Type
- Full
- Heating
- Natural Gas
- Cooling
- Central Air
- School District
- District 49
- Elementary School
- Stetson
- Middle Or Junior School
- Skyview
- High School
- Vista Ridge
- Parking Total Searchable
- 3
Mortgage Calculator

The real estate listing information and related content displayed on this site is provided exclusively for consumers’ personal, non-commercial use and may not be used for any purpose other than to identify prospective properties consumers may be interested in purchasing. This information and related content is deemed reliable but is not guaranteed accurate by the Pikes Peak REALTOR® Services Corp d/b/a elevateMLS.