6885 Tullamore Dr, Colorado Springs, CO 80923
- $600,000
- 5
- BD
- 4
- BA
- 3,322
- SqFt









Courtesy of REMAX PROPERTIES. 719-548-8600
- List Price
- $600,000
- Type
- Single Family Residential
- Property Sub Type
- Single Family
- Status
- ACTIVE
- MLS Number
- 9022907
- Bedrooms
- 5
- Bathrooms
- 4
- Baths Half
- 1
- Sqft Total
- 3,322
- Neighborhood
- Dublin North
- Year Built
- 2017
Property Description
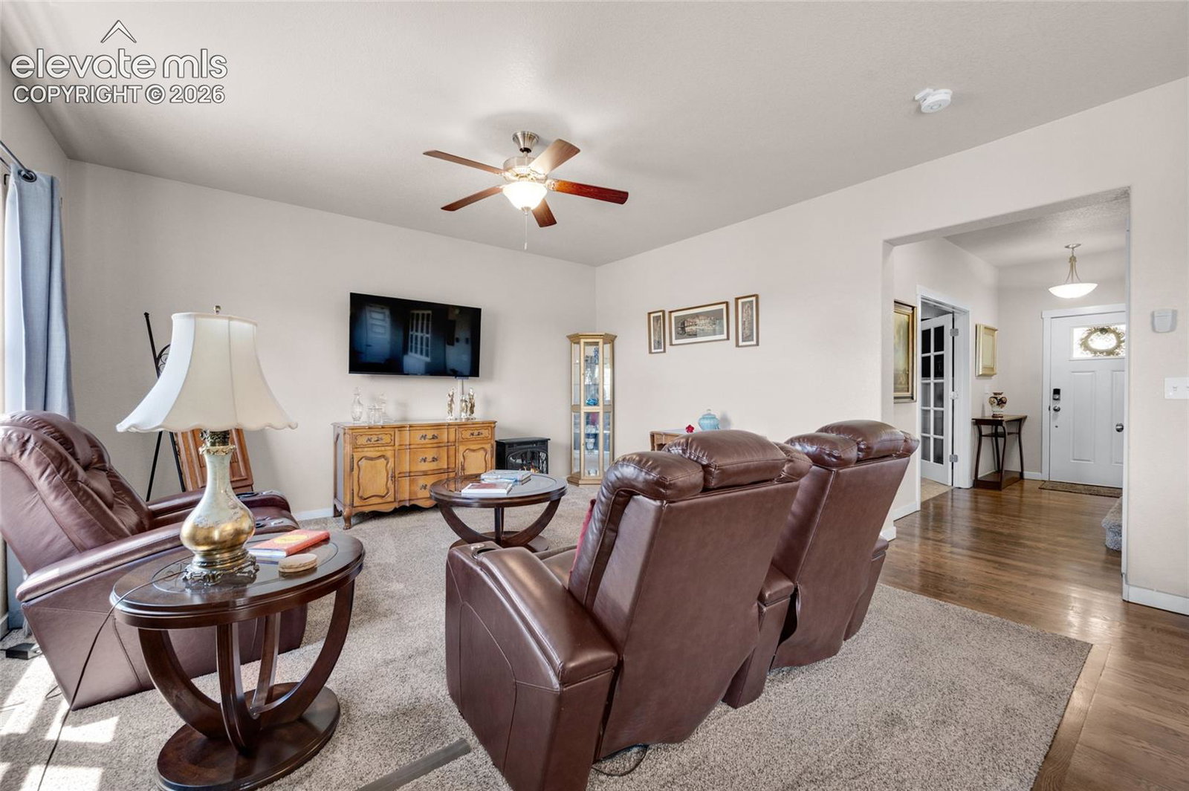
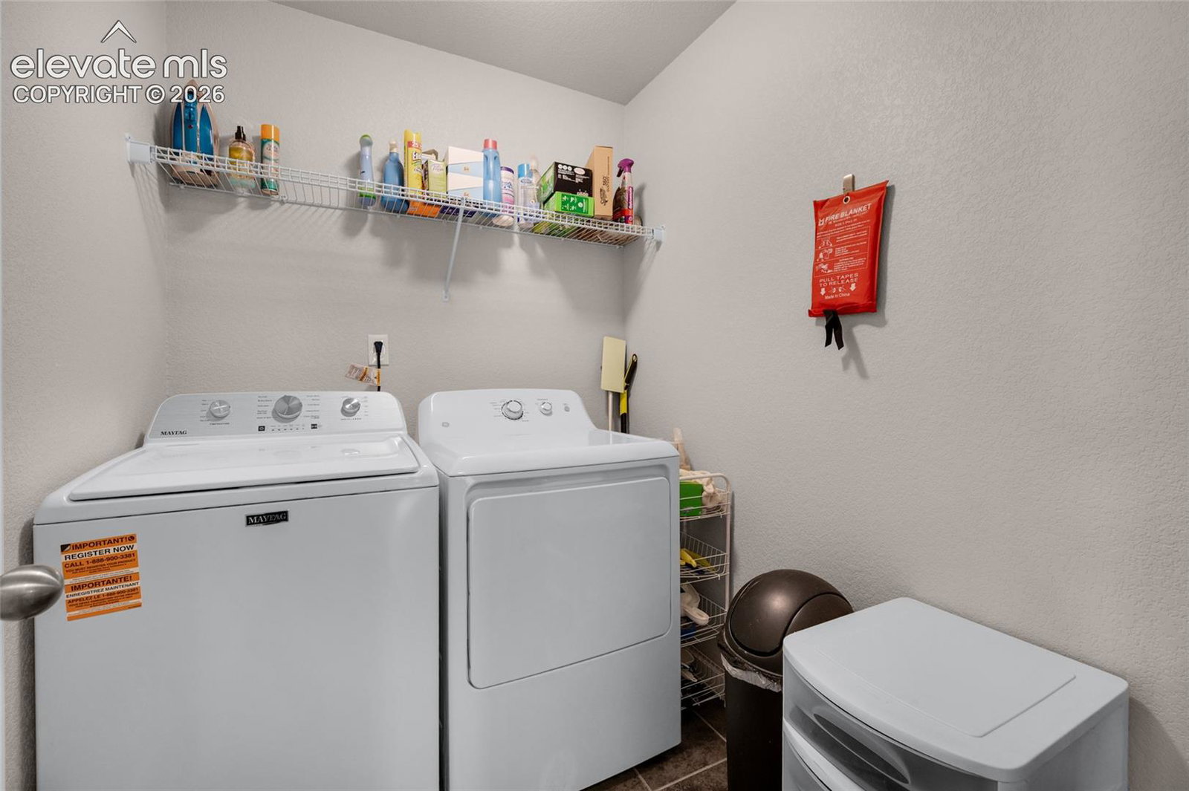
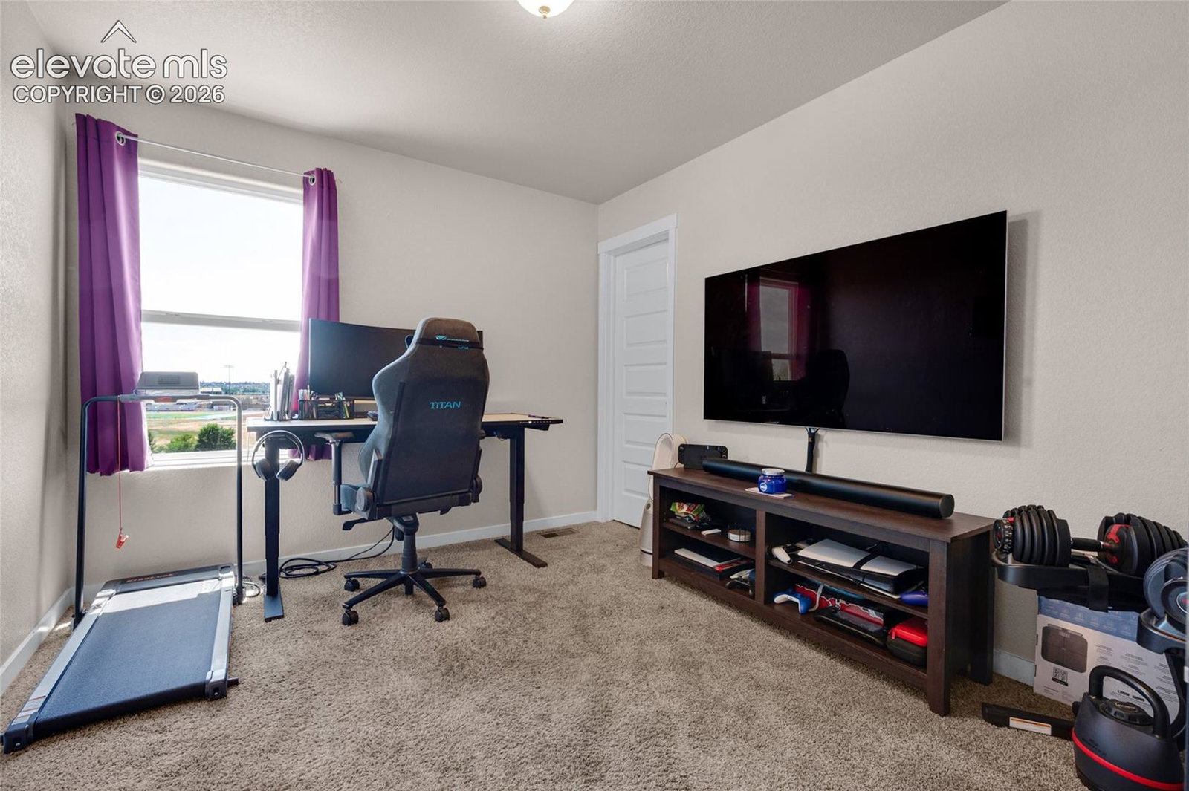
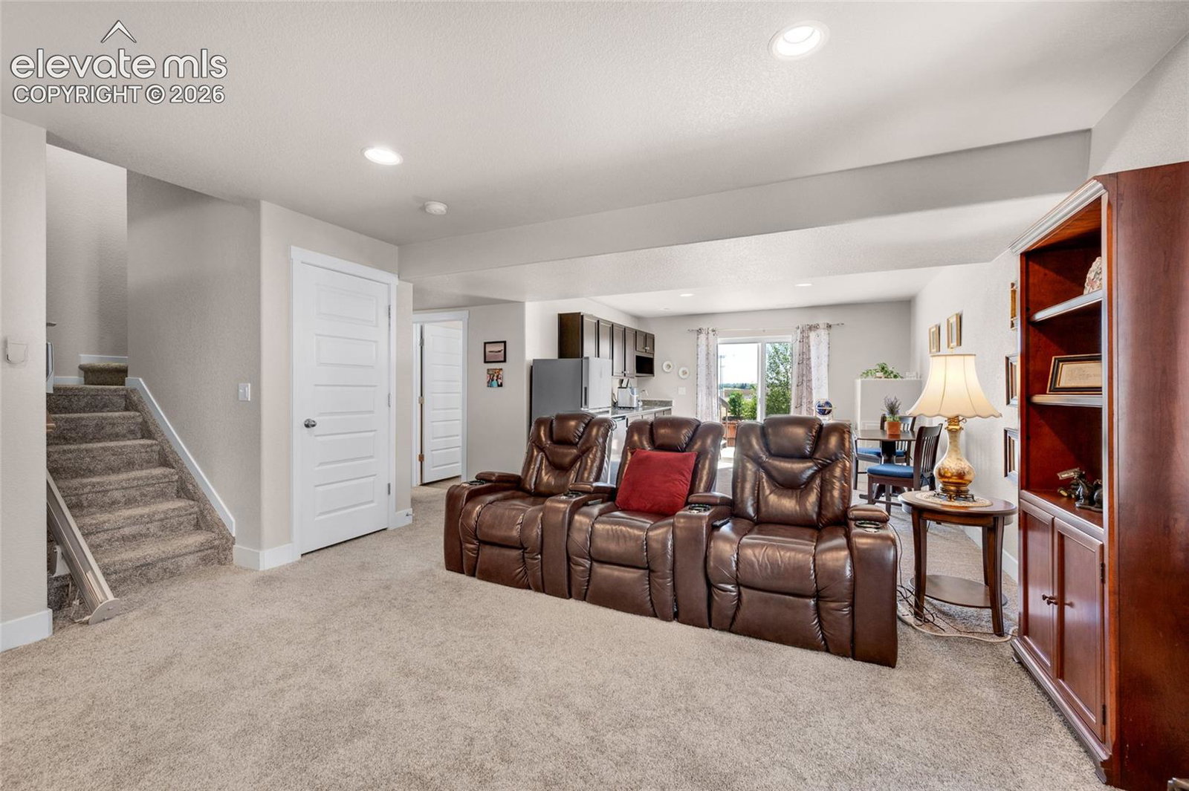
Stunning and beautifully maintained 5-bed, 4-bath home situated on a lot backing to open space with great views and full front & rear xeriscaping for true low-maintenance living. There is a sprinkler system, but owners decided to xeriscape, so they now have a drip system without removing the sprinkler system. This spacious property features 9 ft. ceilings, central air, humidifier, and a paid-off active solar system. The oversized 32' x 21' three-car garage provides excellent storage. The welcoming 5' x 16' front porch takes you inside and to the right is a main-level office with French doors. The kitchen and dining area showcase hardwood flooring, granite countertops, pantry, center island with extra cabinetry, recessed lighting, counter bar & a coffee station. All kitchen appliances included. The carpeted living room offers a ceiling fan and a large window overlooking the open space views behind the home. Upstairs features four bedrooms and a spacious loft. Loft is large enough for several people or kids to enjoy TV or other entertainment. The primary suite includes LVP flooring, a 5-piece bath with tiled shower & backsplash, and a walk-in closet. The additional bedrooms are carpeted and share a full double vanity bath. The laundry area is conveniently located upstairs near the bedrooms, and the washer & dryer stay. The finished walk-out basement has an excellent multi-generational potential with a kitchenette including cabinets, bar sink, wine cooler, and refrigerator, plus a large bedroom, spacious bathroom with tiled shower, and additional washer/dryer hook-ups. Power to the basement has been upgraded with 2 new circuits which added 20-25 amps. A stair lift is currently installed and can be removed if not needed. Basement appliances are included. Relax on the lower-level patio in back or the deck above off the kitchen and enjoy peaceful open-space views. This home offers space, convenience & low-maintenance living in a beautiful setting.
/u.realgeeks.media/stephaniere/Stephanie_Thomas_Transparent_BG.png)
Additional Information
- Builder Name
- Aspen View Homes
- Lot Size Acres
- 0.1653
- Lot Size Sq Ft
- 7,200
- Tax Amount
- $3,630
- Water Source
- City
- Sewer
- Sewer
- Basement Type
- Full, Walkout
- Heating
- Forced Air, Natural Gas
- Cooling
- Central Air
- School District
- District 49
- Parking Total Searchable
- 3
Mortgage Calculator

The real estate listing information and related content displayed on this site is provided exclusively for consumers’ personal, non-commercial use and may not be used for any purpose other than to identify prospective properties consumers may be interested in purchasing. This information and related content is deemed reliable but is not guaranteed accurate by the Pikes Peak REALTOR® Services Corp d/b/a elevateMLS.