55 Pauma Valley Dr, Colorado Springs, CO 80921
- $975,000
- 8
- BD
- 7
- BA
- 5,914
- SqFt










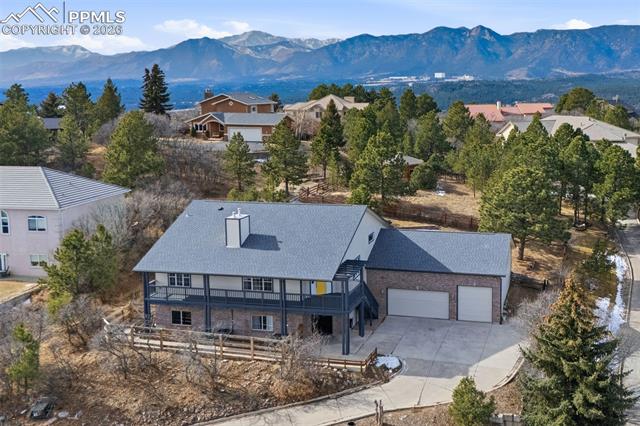

Courtesy of REMAX PROPERTIES. 719-548-8600
- List Price
- $975,000
- Type
- Single Family Residential
- Property Sub Type
- Single Family
- Status
- ACTIVE UNDER CONTRACT
- MLS Number
- 9040164
- Bedrooms
- 8
- Bathrooms
- 7
- Baths Half
- 4
- Sqft Total
- 5,914
- Neighborhood
- Donala
- Year Built
- 1994
Property Description
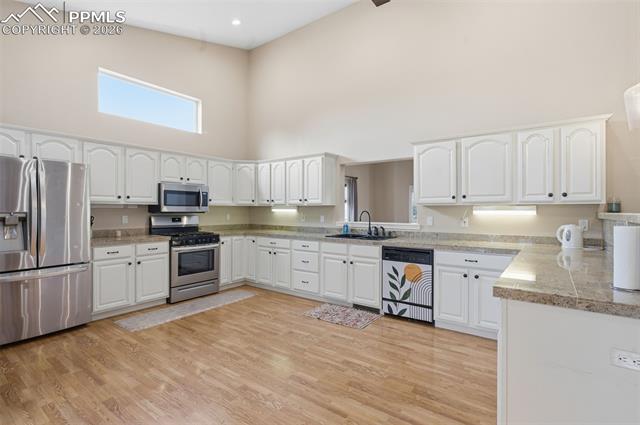
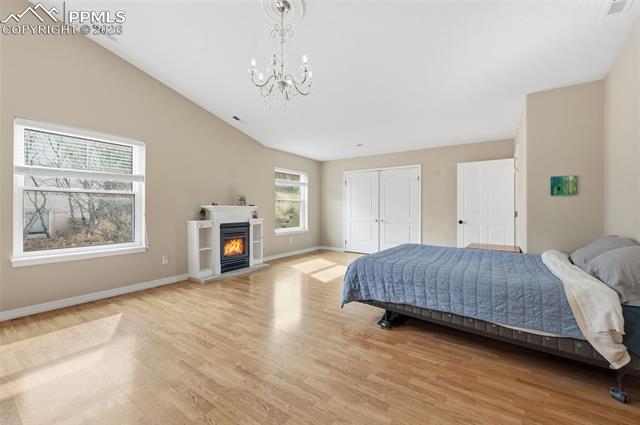
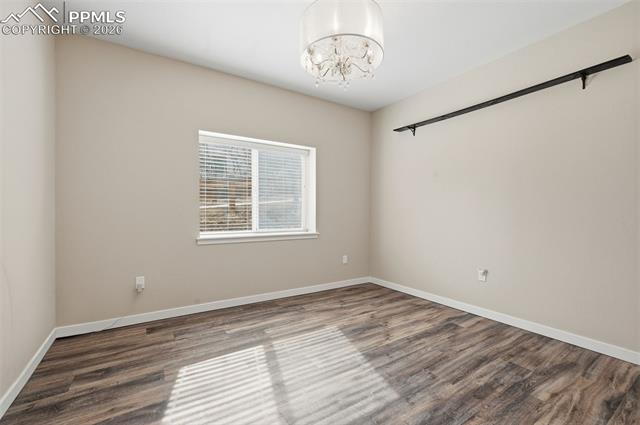
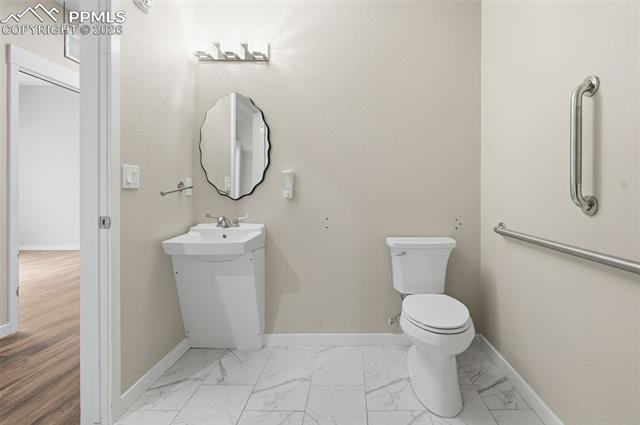
A Rare Opportunity in Gleneagle Luxury Living with a Turnkey Professional Lower Level. Discover the perfect blend of sophisticated residential living and intentional design in the prestigious Gleneagle community. This expansive single-family residence offers unparalleled flexibility, serving as both a magnificent private estate and a pre-configured and use approved assisted living facility. This property is a raised ranch with windows above grade on the lower level accessed via an interior staircase, exterior formal entrance, or an elevator. The main level is designed for grand-scale living and private comfort. Enjoy a massive kitchen with gathering space and a private office behind French doors. From this kitchen area, conveniently enter a great room accented with a stone fireplace and a vaulted beamed ceiling, where multiple furniture arrangements are possible. Three large bedrooms and three baths accommodate family and guests. The lower level consists of five additional bedrooms, 4 baths, a large family room with a wet bar and a separate room that can be used for either games or a future home theater complete this comfortable space for multi-generational living or the approved assisted living use. There are laundry facilities on both levels. The walk out lower level is meticulously designed with safe codes and accessibility at its core. Decks and patios overlook a lush landscape of scrub oak and native plants. The massive three car garage accommodates cars, trucks and a motor home with plenty of room left for storage. Located in upscale Gleneagle with convenient access to all the amenities of the I-25 corridor. Please see the floor plan under “documents” in the MLS.
/u.realgeeks.media/stephaniere/Stephanie_Thomas_Transparent_BG.png)
Additional Information
- Lot Size Acres
- 0.38
- Lot Size Sq Ft
- 16,552
- Tax Amount
- $3,926
- Water Source
- Water District
- Sewer
- Sewer
- Basement Type
- Walkout
- Heating
- Forced Air, Natural Gas
- Cooling
- Central Air
- School District
- Academy-20
- Parking Total Searchable
- 3
Mortgage Calculator

The real estate listing information and related content displayed on this site is provided exclusively for consumers’ personal, non-commercial use and may not be used for any purpose other than to identify prospective properties consumers may be interested in purchasing. This information and related content is deemed reliable but is not guaranteed accurate by the Pikes Peak REALTOR® Services Corp d/b/a elevateMLS.