8435 Pepperridge Dr, Colorado Springs, CO 80920
- $449,000
- 4
- BD
- 2
- BA
- 2,007
- SqFt






Courtesy of Realty One Group Apex. (833) 764-2739
- List Price
- $449,000
- Price Change
- ▼ $10,000 1784414300
- Type
- Single Family Residential
- Property Sub Type
- Single Family
- Status
- ACTIVE
- MLS Number
- 9110843
- Bedrooms
- 4
- Bathrooms
- 2
- Sqft Total
- 2,007
- Neighborhood
- Meadow Ridge At Briargate
- Year Built
- 1987
Property Description
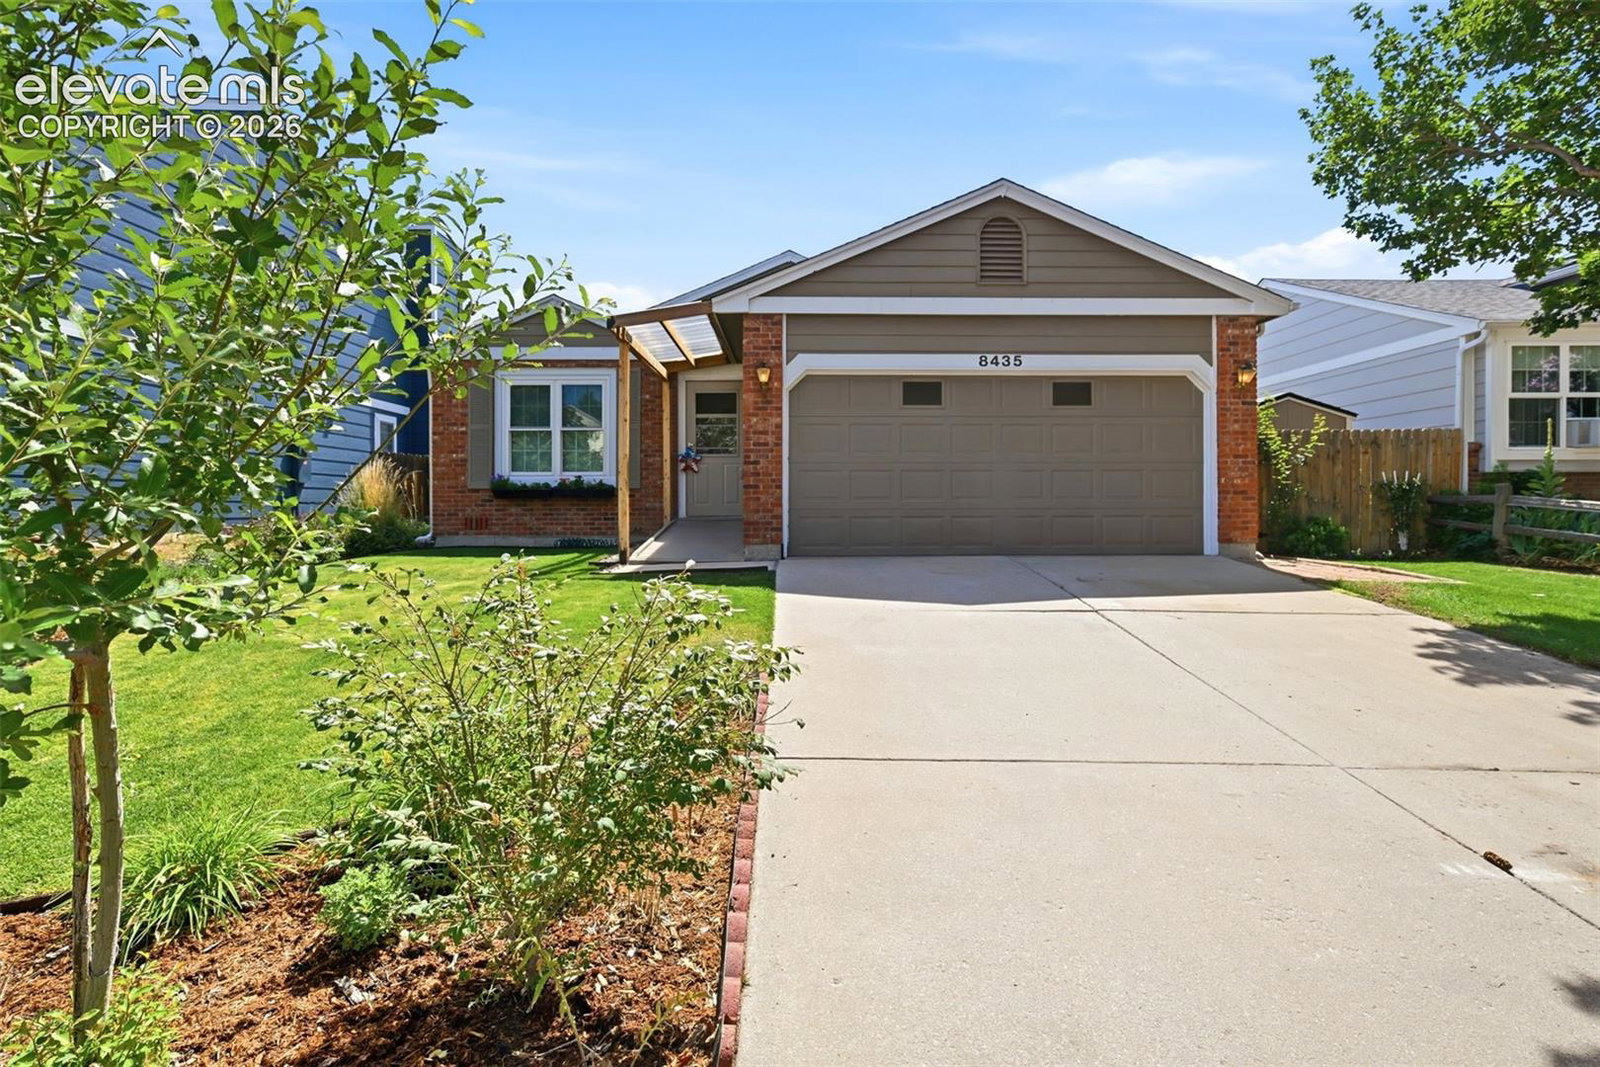
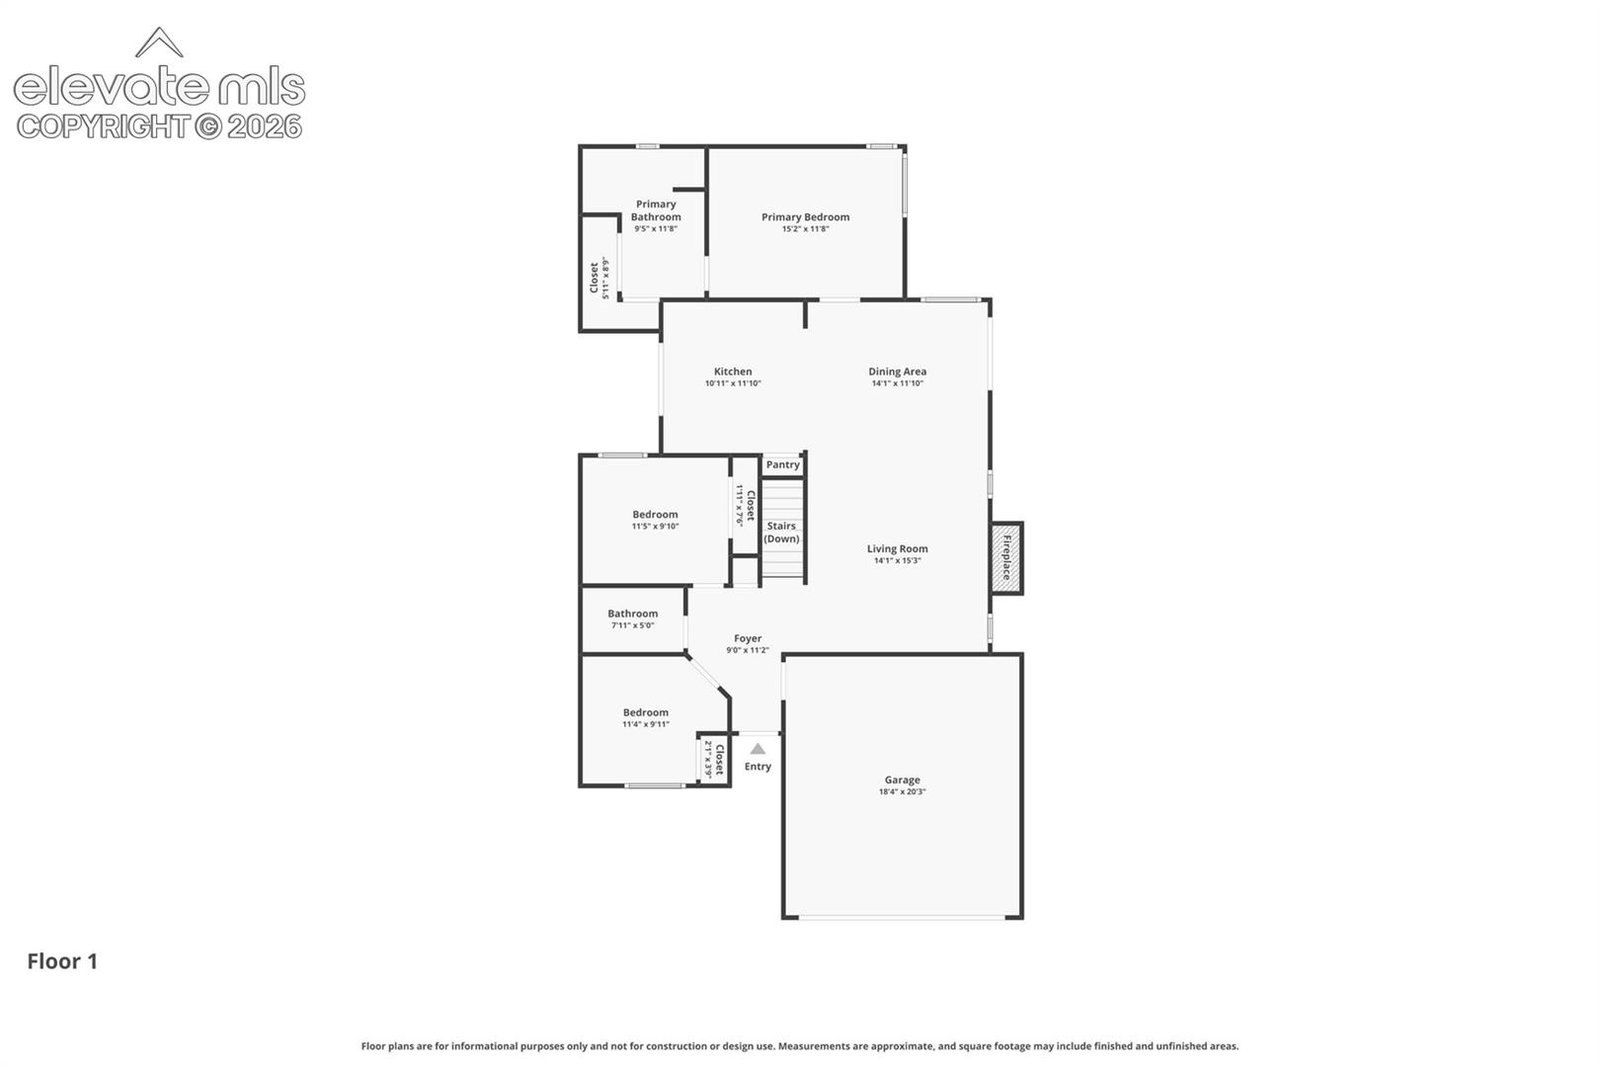
Welcome home to this charming 4 beds, 2 bath ranch home located in this highly desirable Briargate neighborhood in the heart of D20 and conveniently located near everything you need to improve quality of life (parks, schools, shopping, fitness centers, restaurants etc.). Amazing curb appeal with beautiful and tasteful landscaping, convenient covered ramp entry to a fully enclosed storm door entry to protect you and guests from the elements. Enter to the high vaulted ceilings in the living/great room with remote controlled skylight that make it bright and airy with a remote controlled gas fireplace to make it cozy. 2 bedrooms are located in the front of the home and a completely remodeled guest bath with bowl sink and glass doors to the oversized shower. Continue through the living room to the large dining area and beautifully remodeled kitchen with quartz counters, breakfast bar, stainless appliances, big composite sink and tile backsplash. The bright open kitchen has a walkout to a sun room/kitchen retreat. Walk out from the large dining area to the huge 20x15 composite deck that has an 11x8 covered section with shades and tasteful awnings that create additional shade. The front and back yard is beautifully landscaped with raised garden beds and plenty of space to relax or entertain. Back inside enter the large primary suite with plenty of windows, vaulted ceilings and skylights that make it light and bright. The completely remodeled primary bath has dual vanities, dual closets and functional shower/tub combo. Downstairs is an amazing 20x15 family room with lots of room to play or entertain. Another large bedroom and laundry room with pedestal washer and dryer complete the basement. 2 car garage with convenient storage cabinets, functional workbench and refrigerator. Whole house fan and the roof was replaced in 2024. Truly this is a must see!
/u.realgeeks.media/stephaniere/Stephanie_Thomas_Transparent_BG.png)
Additional Information
- Lot Size Acres
- 0.10980000000000001
- Lot Size Sq Ft
- 4,785
- Tax Amount
- $1,803
- Water Source
- City
- Sewer
- Sewer
- Basement Type
- Full
- Heating
- Forced Air
- Cooling
- Attic Fan, Ceiling Fan(s)
- School District
- Academy-20
- Parking Total Searchable
- 2
Mortgage Calculator

The real estate listing information and related content displayed on this site is provided exclusively for consumers’ personal, non-commercial use and may not be used for any purpose other than to identify prospective properties consumers may be interested in purchasing. This information and related content is deemed reliable but is not guaranteed accurate by the Pikes Peak REALTOR® Services Corp d/b/a elevateMLS.