5757 Mammoth Lane, Colorado Springs, CO 80927
- $599,000
- 5
- BD
- 4
- BA
- 2,997
- SqFt




Courtesy of American Home Agents . alexis@americanhomeagents.com,720-270-3935
- List Price
- $599,000
- Price Change
- ▼ $6,000 1778052683
- Type
- Single Family Residential
- Property Sub Type
- Single Family Residence
- Status
- ACTIVE
- MLS Number
- 9167531
- Bedrooms
- 5
- Bathrooms
- 4
- Baths Half
- 1
- Sqft Total
- 2,997
- Neighborhood
- Banning Lewis Ranch
- Year Built
- 2024
Property Description
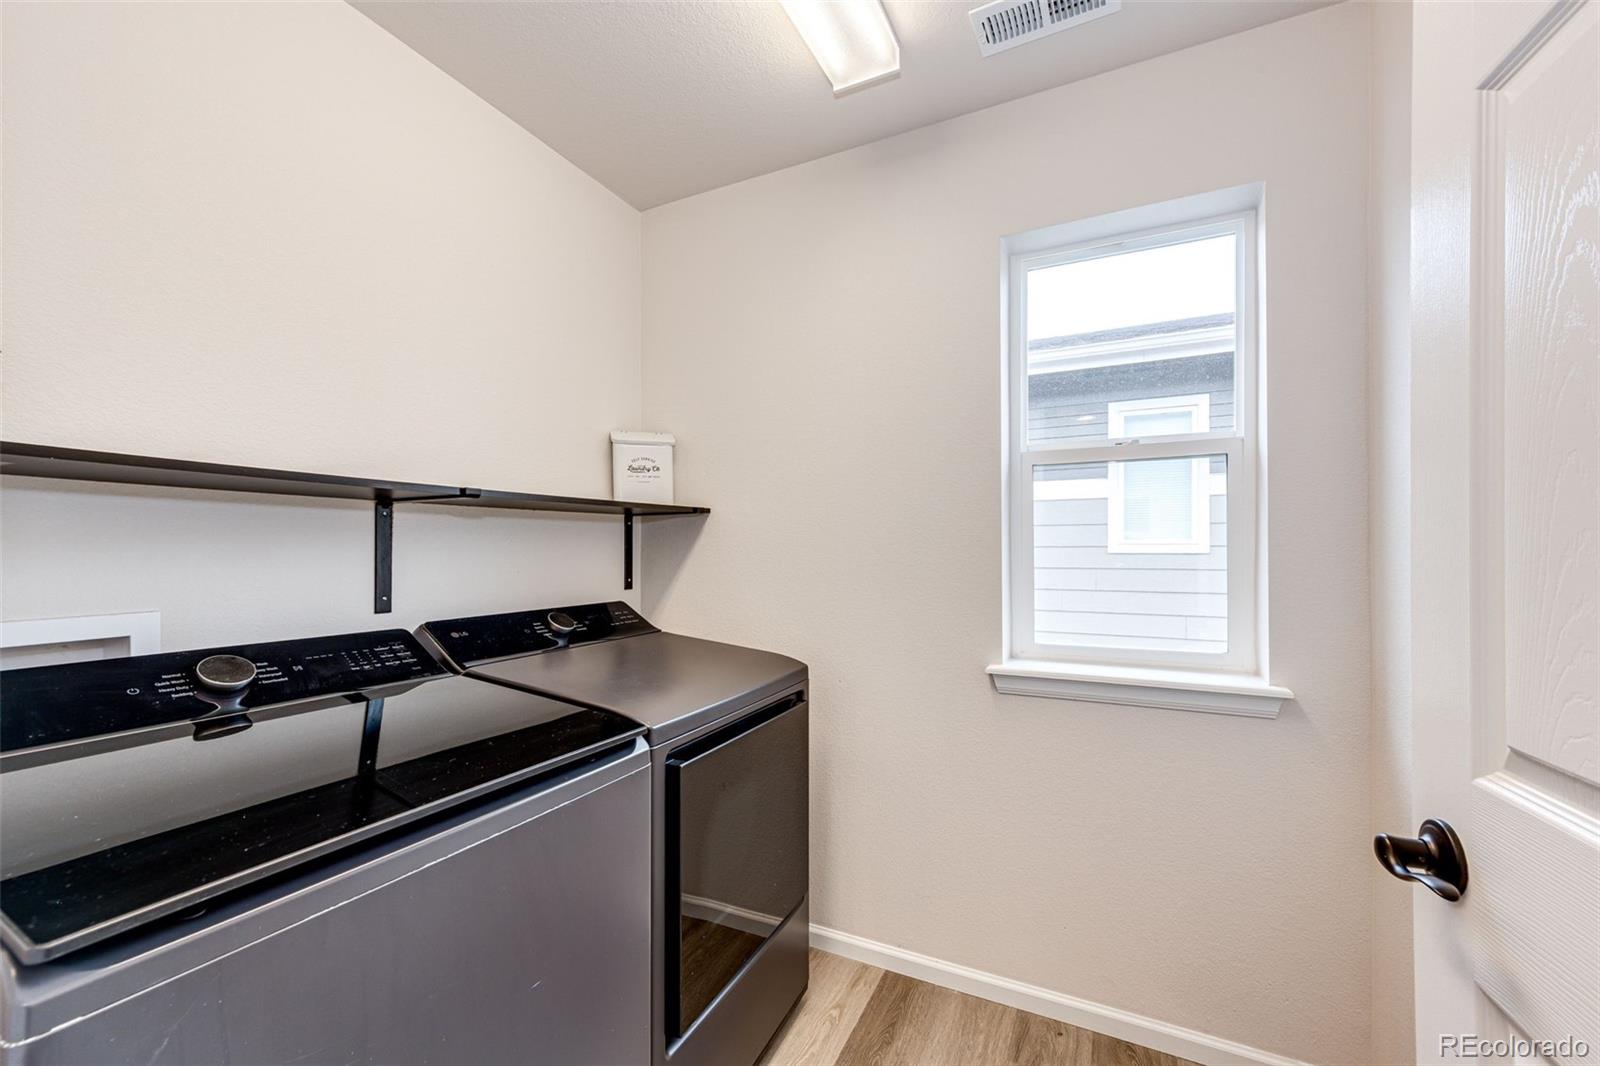
Price Drop! This listing will not last long!! Welcome to this beautifully designed 5-bedroom, 4-bathroom home offering space, style, and stunning west-facing mountain views. The thoughtfully designed layout features four bedrooms upstairs, including a spacious primary suite with a walk-in closet, along with two full bathrooms on the upper level. The main floor boasts an open-concept design with vaulted ceilings in the living room, a cozy fireplace, and an abundance of natural light. The modern kitchen is complete with quartz countertops, a large island, and stainless steel appliances — perfect for entertaining and everyday living. A convenient half bath completes the main level. The fully finished basement includes an additional bedroom and full bathroom, ideal for guests, extended family, or a private home office setup. Step outside to enjoy the landscaped backyard and take in the beautiful mountain views from this west-facing property. A two-car garage adds convenience and ample storage. This home offers the perfect blend of comfort, functionality, and scenic beauty — don’t miss your opportunity to make it yours!
/u.realgeeks.media/stephaniere/Stephanie_Thomas_Transparent_BG.png)
Additional Information
- Lot Size Acres
- 0.11
- Lot Size Sq Ft
- 4,950
- HOA Fees
- $86
- Tax Amount
- $2,234
- Tax Year
- 2024
- Exterior Features
- Private Yard
- Sewer
- Public Sewer
- Interior Features
- Clubhouse, Fitness Center, Park, Pool
- Basement Type
- Finished
- Heating
- Forced Air
- Cooling
- Central Air
- Fireplace Features
- Electric, Living Room
- School District
- District 49
- Elementary School
- Stetson
- Middle Or Junior School
- Falcon
- High School
- Falcon
- Garage Spaces
- 2
- Parking Total Searchable
- 2
- Pets Allowed
- Cats OK, Dogs OK
Mortgage Calculator

The content relating to real estate for sale in this Web site comes in part from the Internet Data eXchange (“IDX”) program of METROLIST, INC., DBA RECOLORADO® Real estate listings held by brokers other than Real Estate Company are marked with the IDX Logo. This information is being provided for the consumers’ personal, non-commercial use and may not be used for any other purpose. All information subject to change and should be independently verified. IDX Terms and Conditions