10202 Boulder Ridge Drive, Peyton, CO 80831
- $579,000
- 6
- BD
- 4
- BA
- 3,275
- SqFt




Courtesy of Orchard Brokerage LLC . Brandy.Elias@Orchard.com,720-429-9988
- List Price
- $579,000
- Price Change
- ▼ $10,000 1784140770
- Type
- Single Family Residential
- Property Sub Type
- Single Family Residence
- Status
- ACTIVE
- MLS Number
- 9206839
- Bedrooms
- 6
- Bathrooms
- 4
- Baths Half
- 1
- Sqft Total
- 3,275
- Neighborhood
- Meridian Ranch
- Year Built
- 2016
Property Description
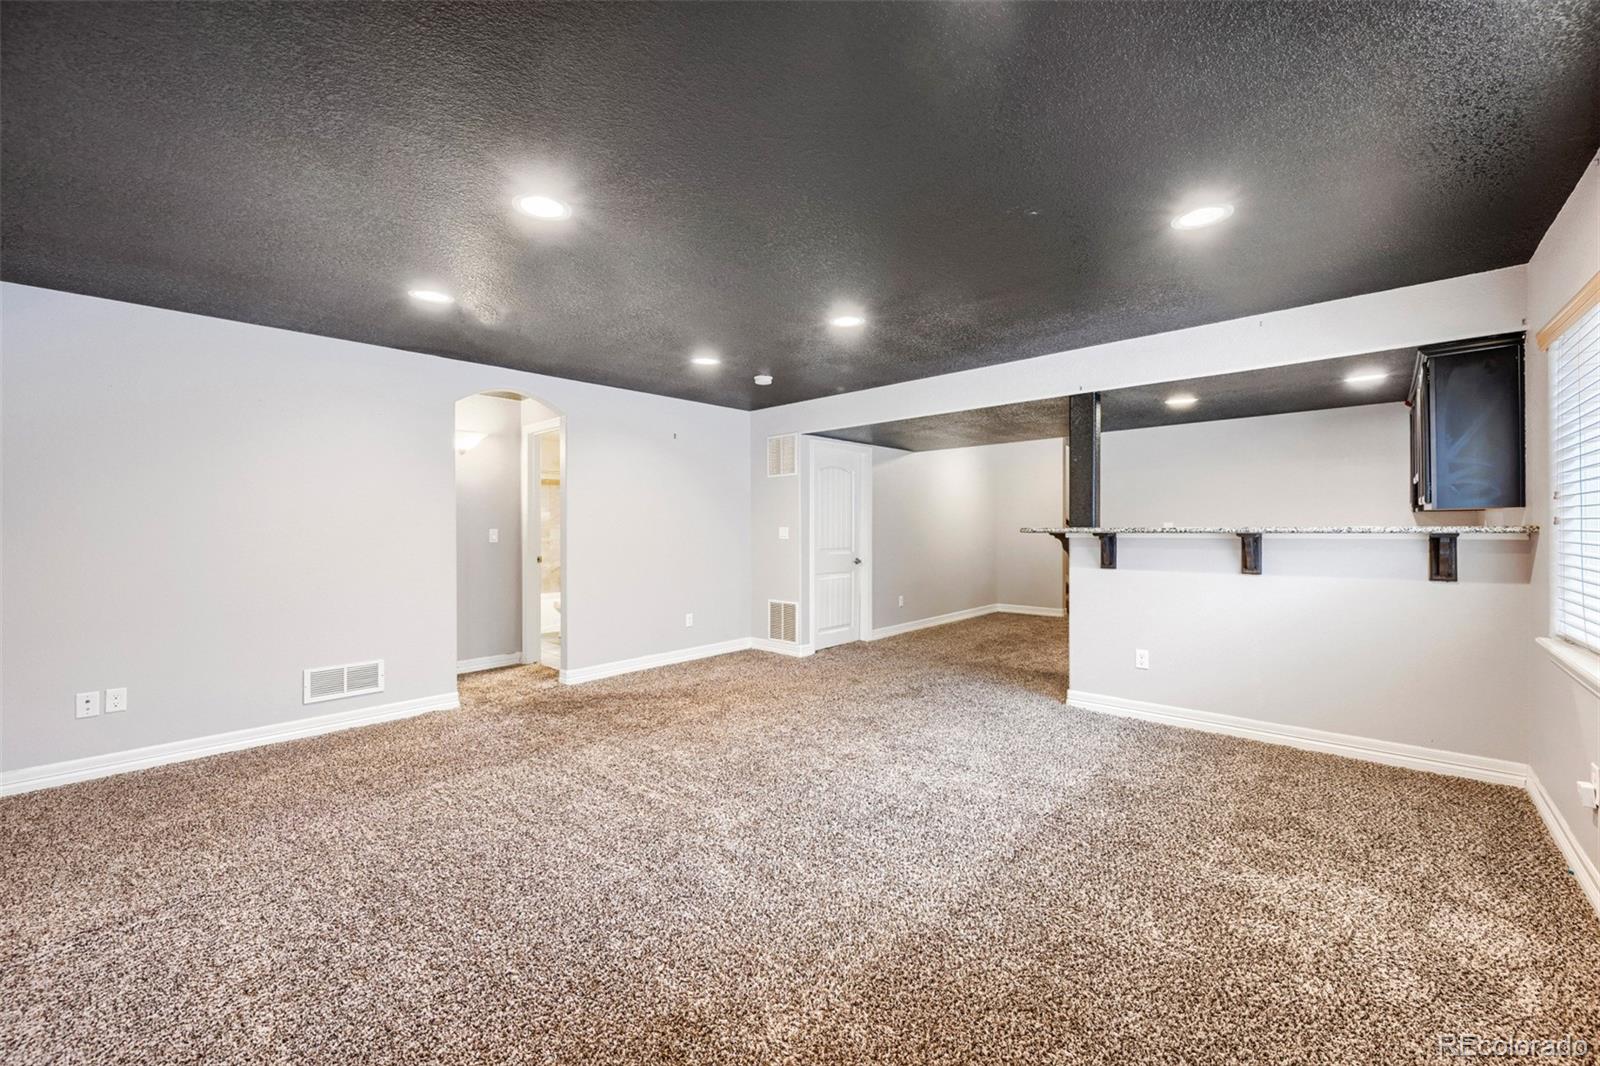
Sellers are Motivated! Welcome to 10202 Boulder Ridge Drive in the highly sought-after Meridian Ranch community! Situated on a spacious corner lot, this beautifully maintained home offers the perfect blend of space, functionality, and comfort with 6 bedrooms, 4 bathrooms, and over 3,500 square feet of thoughtfully designed living space. Step inside to an open, inviting floor plan filled with natural light, fresh interior paint, and professionally cleaned carpets. The spacious kitchen features granite countertops, newer appliances, including a one-year-old refrigerator with a built-in water pitcher and dual ice makers, a one-year-old dishwasher, and a garbage disposal replaced just two months ago. The main-level office features a custom built-in wardrobe, allowing it to easily function as a sixth bedroom—ideal for guests, multigenerational living, or a home office. Upstairs, retreat to the spacious primary suite featuring a cozy fireplace, luxurious ensuite bath, and a custom walk-in closet. Three additional bedrooms and convenient upper-level laundry complete the second floor. The finished basement is perfect for entertaining with a spacious recreation room, wet bar, additional bedroom, and full bathroom. Outside, enjoy the newly landscaped front yard, desirable corner lot, and oversized tandem 3-car garage. Located in the amenity-rich Meridian Ranch community, you'll enjoy parks, trails, recreation facilities, schools, shopping, dining, and convenient access to military bases. Conveniently located for military personnel, the home is approximately 25 minutes to Peterson Space Force Base, 28 minutes to Schriever Space Force Base, 35–40 minutes to the U.S. Air Force Academy, and about 45 minutes to Fort Carson. With its flexible floor plan, custom upgrades, recent improvements, and exceptional living space, this move-in-ready home is ready to impress. Don't miss your opportunity to make it yours!
/u.realgeeks.media/stephaniere/Stephanie_Thomas_Transparent_BG.png)
Additional Information
- Lot Size Acres
- 0.2
- Lot Size Sq Ft
- 8,591
- HOA Fees
- $110
- Tax Amount
- $3,853
- Tax Year
- 2025
- Exterior Features
- Private Yard
- Sewer
- Public Sewer
- Interior Features
- Clubhouse, Fitness Center, Garden Area, Golf Course, Playground, Pool, Spa/Hot Tub, Tennis Court(s)
- Flooring
- Carpet, Tile, Wood
- Basement Type
- Full
- Heating
- Forced Air
- Cooling
- Central Air
- Fireplace Features
- Primary Bedroom
- School District
- District 49
- Elementary School
- Meridian Ranch
- Middle Or Junior School
- Falcon
- High School
- Falcon
- Garage Spaces
- 3
- Parking Total Searchable
- 3
- Parking Features
- Concrete
- Pets Allowed
- Yes
Mortgage Calculator

The content relating to real estate for sale in this Web site comes in part from the Internet Data eXchange (“IDX”) program of METROLIST, INC., DBA RECOLORADO® Real estate listings held by brokers other than Real Estate Company are marked with the IDX Logo. This information is being provided for the consumers’ personal, non-commercial use and may not be used for any other purpose. All information subject to change and should be independently verified. IDX Terms and Conditions