2110 Craig Dr, Colorado Springs, CO 80921
- $1,395,000
- 4
- BD
- 4
- BA
- 3,486
- SqFt




Courtesy of LIV Sotheby's International Realty CO Springs. 719-578-8800
- List Price
- $1,395,000
- Type
- Single Family Residential
- Property Sub Type
- Single Family
- Status
- ACTIVE UNDER CONTRACT
- MLS Number
- 9303447
- Bedrooms
- 4
- Bathrooms
- 4
- Baths Half
- 1
- Sqft Total
- 3,486
- Neighborhood
- Sun Hills
- Year Built
- 2023
Property Description
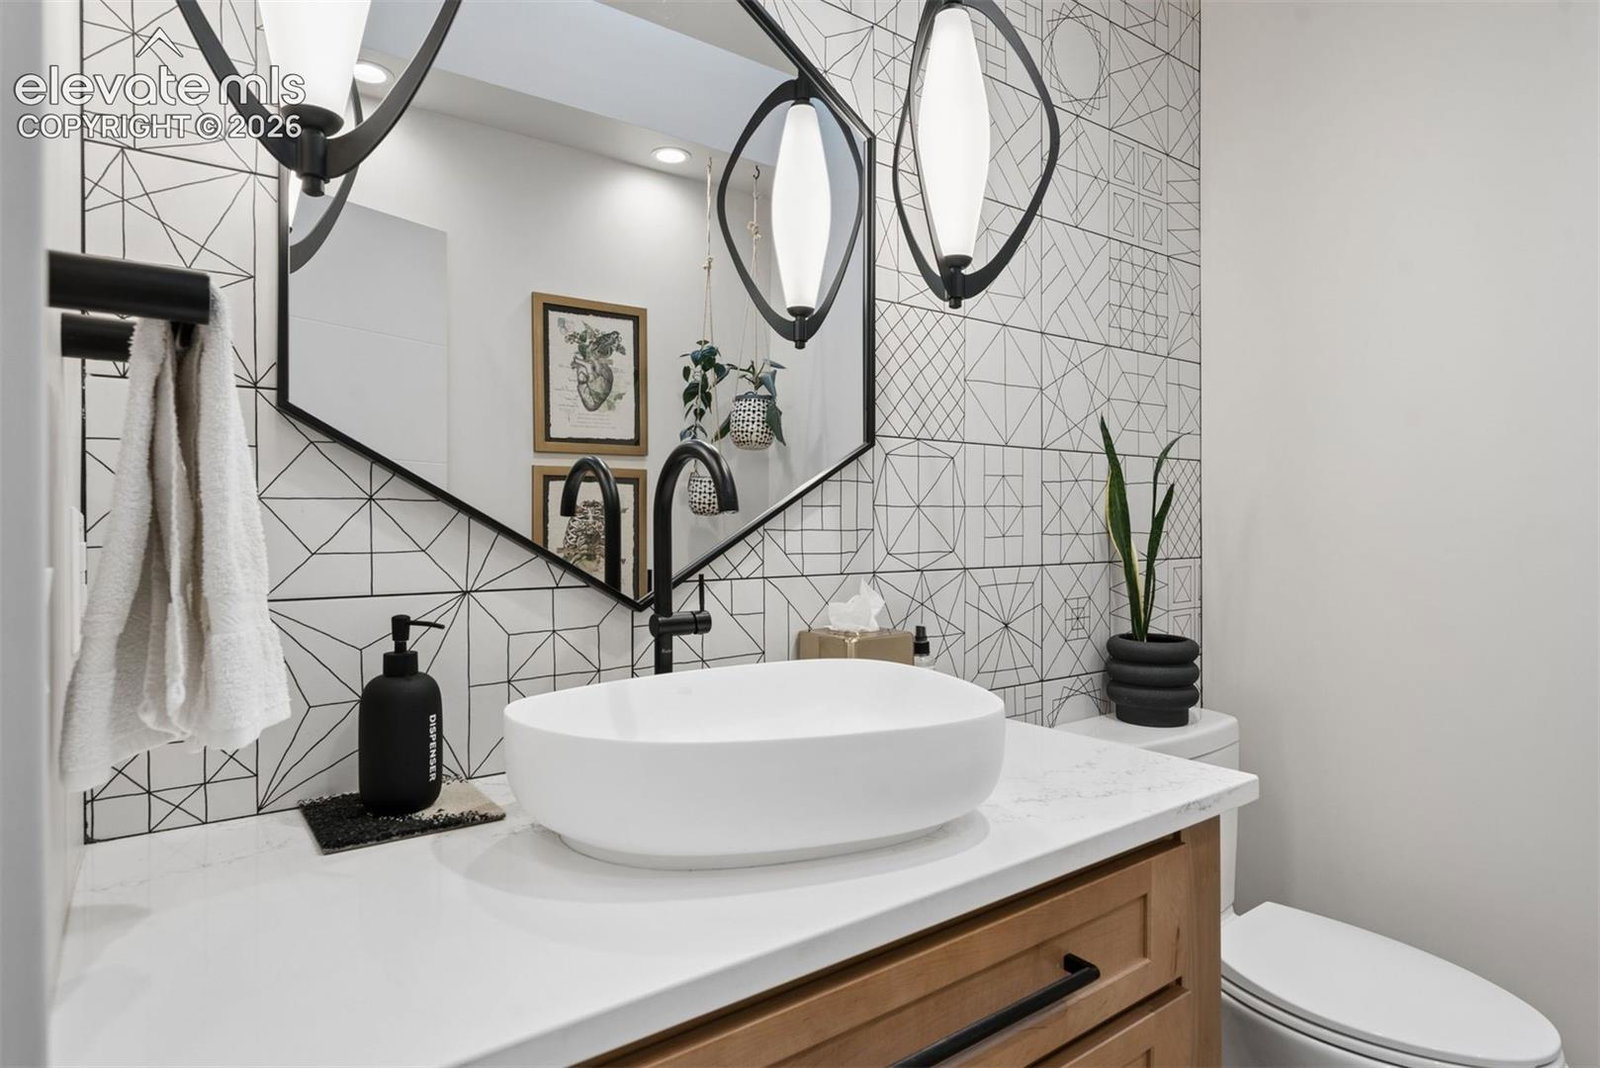
This home lives and feels as if you stepped into an Architectural Digest - it is absolutely stunning and there is nothing else like this available. High end remodel from top to bottom just completed by an amazing designer. Tucked away on almost 6 acres of mature woods providing end of the road privacy on a quiet cul-de-sac in uber desirable and close-in Sun Hills perfectly positioned mere minutes north of Flying Horse and Northgate. When we say everything has been remodeled - down to studs and rebuilt incl all windows, drywall, plumbing, fireplaces, HVAC, lighting, kitchen, electrical, baths, flooring, decks, appliances. Expansive high end architectural windows pour an abundance of natural light into the home and provide serene treed views, European white oak flooring throughout, vaulted wood ceilings, hand selected high end light fixtures, designer selected colors, custom metal and white oak railings and smooth drywall. 5 car garage and detached office/artist studio. The main living spaces are open and surrounded by windows. The great room is open to the kitchen and dining w/ a DaVinci gas fireplace w/ wood slab hearth, full wall tile surround. Visually stunning kitchen w/ high end two tone lighted cabinetry, large pendants overhang the island, stone and butcher block counters, commercial grade appliances, gas stove, under cabinet and under shelf lighting, butlers kitchen w/ secondary sink, dining room is surrounded by windows w/ huge 3 panel walk-out door. The primary bedroom walks out to the back deck, massive closet w/ built-in closet system and island, private laundry. The primary bath w/ heated floors, dual vanities, over-sized shower w/ bench and arched shelving. Amazing outdoor entertaining space w/ huge composite deck w/ multiple entertaining areas and firepit surrounded by trees. Secondary ensuite on the main level. Lower level features two bedrooms, a bath, second laundry, game/family room w/ glass wall partition, wainscotting, wood stove and wet bar.
/u.realgeeks.media/stephaniere/Stephanie_Thomas_Transparent_BG.png)
Additional Information
- Lot Size Acres
- 5.79
- Lot Size Sq Ft
- 252,212
- Tax Amount
- $4,387
- Water Source
- Well
- Sewer
- Septic Tank
- Basement Type
- Walkout
- Heating
- Forced Air, Natural Gas
- Cooling
- Ceiling Fan(s), Central Air
- School District
- Academy-20
- Parking Total Searchable
- 5
Mortgage Calculator

The real estate listing information and related content displayed on this site is provided exclusively for consumers’ personal, non-commercial use and may not be used for any purpose other than to identify prospective properties consumers may be interested in purchasing. This information and related content is deemed reliable but is not guaranteed accurate by the Pikes Peak REALTOR® Services Corp d/b/a elevateMLS.