Share this with your friends


(720) 260-0918
Real Estate Company
8474 Blue Feather Loop, Colorado Springs, CO 80908
- $509,000
- 3
- BD
- 3
- BA
- 2,066
- SqFt




Courtesy of HomeSmart. 719-634-8761
- List Price
- $509,000
- Type
- Single Family Residential
- Property Sub Type
- Single Family
- Status
- ACTIVE
- MLS Number
- 9323424
- Bedrooms
- 3
- Bathrooms
- 3
- Baths Half
- 1
- Sqft Total
- 2,066
- Neighborhood
- Copper Chase at Sterling Ranch
- Year Built
- 2024
Property Description
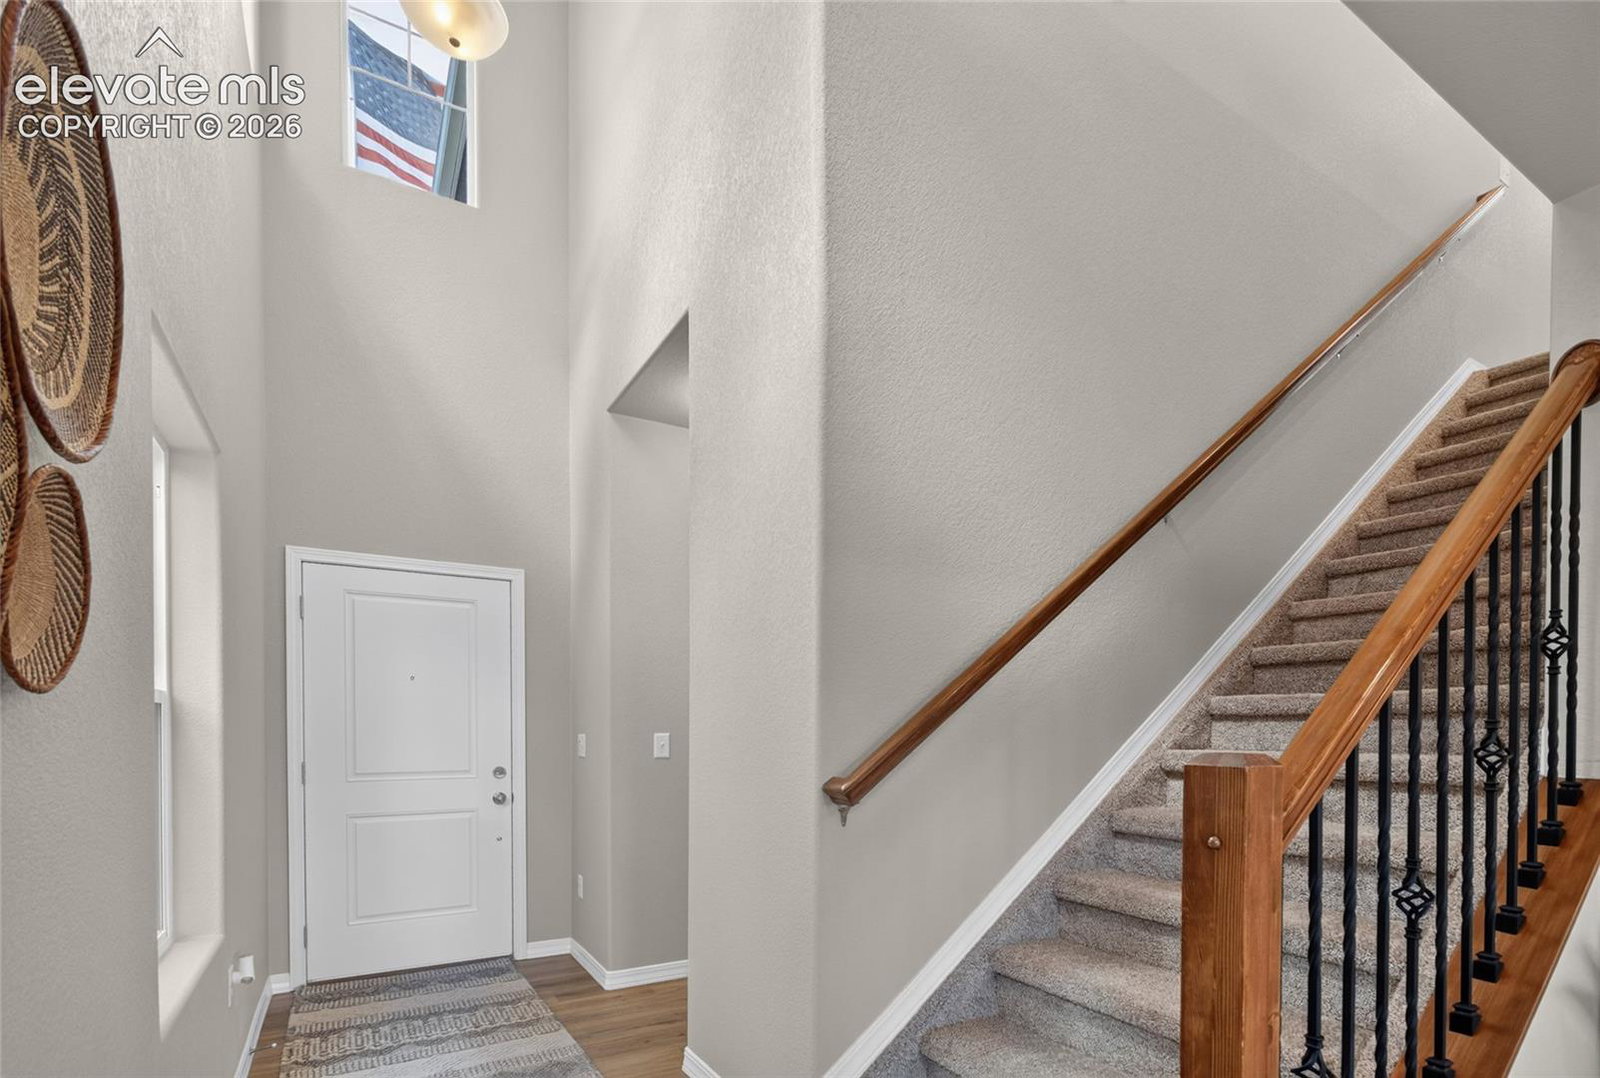
OWN A FORMER BUILDER MODEL - NEVER LIVED IN! Now fully converted from the builder's showcase into a move-in-ready home, this beautifully upgraded Sydney plan offers designer details and thoughtful extras beyond a typical new build. Set on a premium lot in Copper Chase with no home directly behind, it enjoys an open feel, and landscaped buffer. Step inside to an airy main level with welcoming living and dining spaces, and a kitchen designed to impress: quartz countertops, subway-tile backsplash, additional cabinetry, upgraded gas range, stainless appliances, French-door refrigerator, pendant lighting and under-cabinet task lighting. A built-in drop zone with quartz countertop and cabinet storage keeps everyday essentials organized. Upstairs, a versatile loft offers room for a home office, media lounge or second living area. The primary suite features dual sinks, quartz counters and an upgraded tiled walk-in shower with seat. Quartz countertops extend to the other bathrooms, while tile floors in the upstairs baths and laundry replace typical vinyl finishes. Washer and dryer are included. Former-model upgrades continue throughout: Many additional recessed lights, ceiling-fan prewiring and fan boxes in every bedroom, upgraded carpet and pad, comfort-height toilets, decorative iron stair balusters, stained handrail, custom trim and accent details. Central A/C and a tankless water heater add comfort and convenience. The newly converted two-car garage is fully finished and insulated, with an epoxy-coated floor -an exceptional finishing touch. Enjoy the benefits of an unoccupied, professionally maintained, upgraded former model in northeast Colorado Springs, convenient to parks, shopping, dining and commuter routes. *Photos and video were taken when the home was professionally staged as the builder's model. Staging furniture has since been removed and is not included*

Additional Information
- Lot Size Acres
- 0.0835
- Lot Size Sq Ft
- 3,639
- Tax Amount
- $3,515
- Water Source
- City
- Sewer
- Sewer
- Heating
- Natural Gas
- Cooling
- Central Air
- School District
- Academy-20
- Elementary School
- Edith Wolford
- High School
- Pine Creek
- Parking Total Searchable
- 2
How much is your home worth?
...get instant property value now!
Mortgage Calculator

The real estate listing information and related content displayed on this site is provided exclusively for consumers’ personal, non-commercial use and may not be used for any purpose other than to identify prospective properties consumers may be interested in purchasing. This information and related content is deemed reliable but is not guaranteed accurate by the Pikes Peak REALTOR® Services Corp d/b/a elevateMLS.