7776 Candlelight Ln, Fountain, CO 80817
- $450,000
- 3
- BD
- 3
- BA
- 3,038
- SqFt




Courtesy of Venterra Real Estate LLC. (719) 368-7639
- List Price
- $450,000
- Price Change
- ▼ $20,000 1788483205
- Type
- Single Family Residential
- Property Sub Type
- Single Family
- Status
- ACTIVE
- MLS Number
- 9361876
- Bedrooms
- 3
- Bathrooms
- 3
- Baths Half
- 1
- Sqft Total
- 3,038
- Neighborhood
- Cumberland Green
- Year Built
- 2006
Property Description
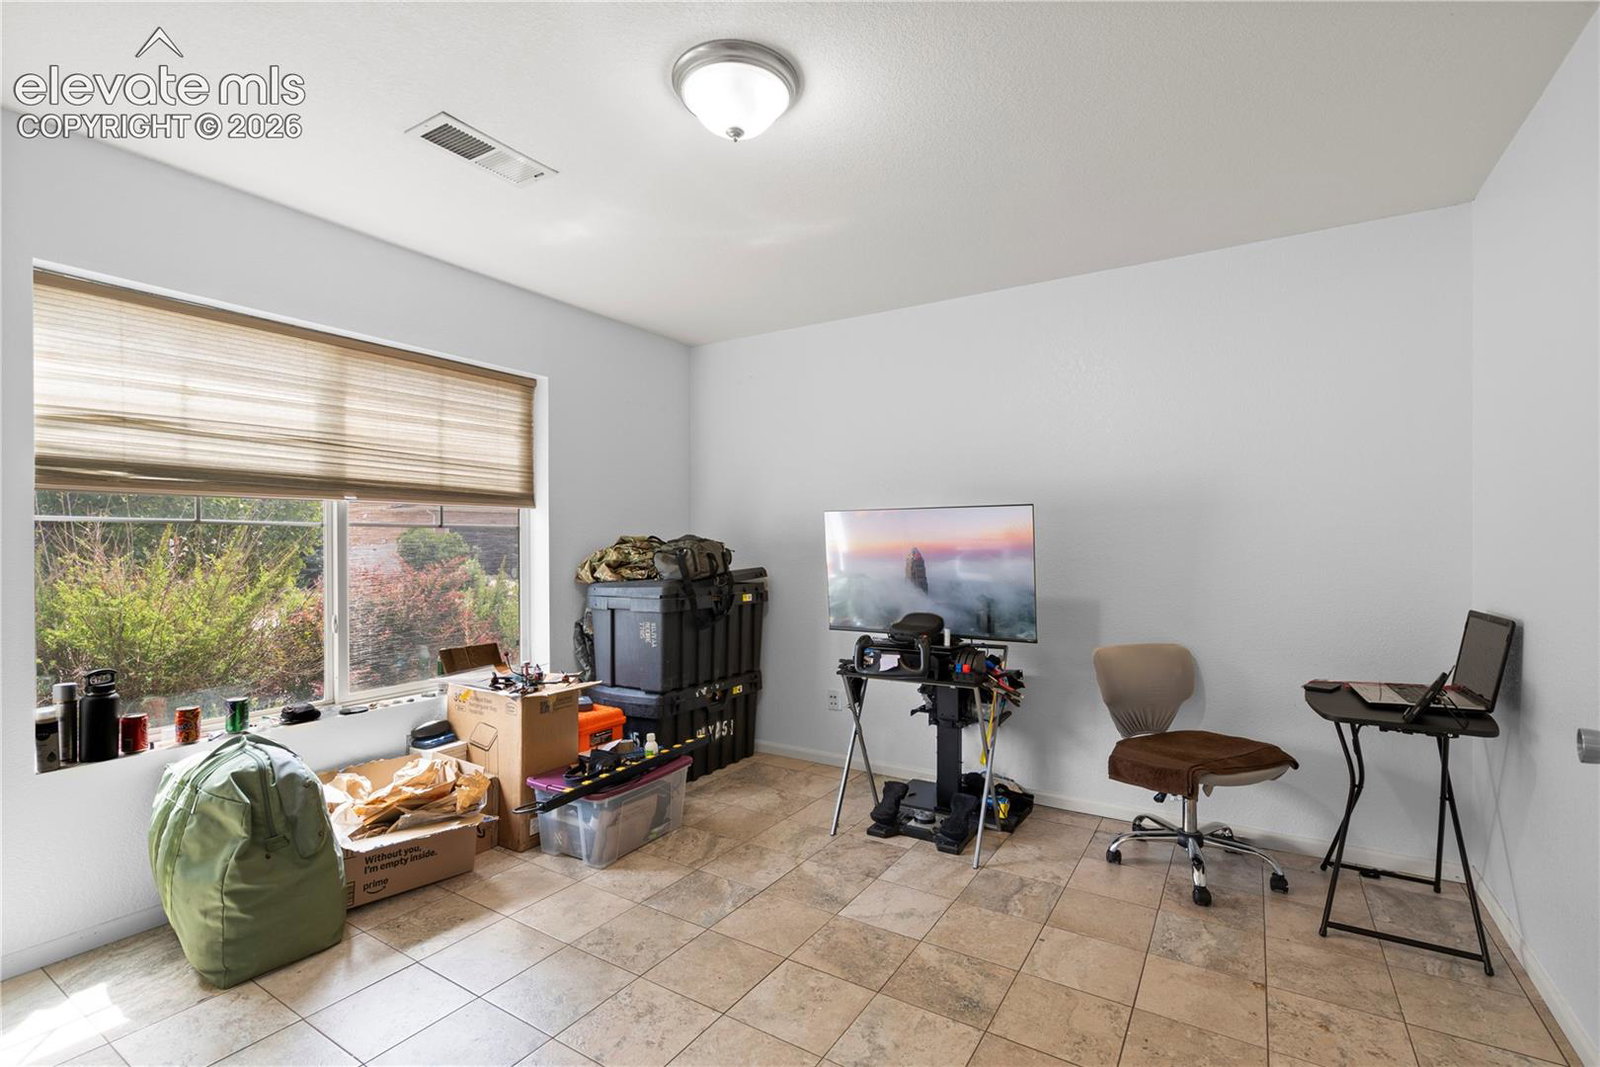
Located just 10 minutes from Gate 20 at Fort Carson, this home offers easy access to Eagleside Elementary, only 2 minutes away, and a community disc golf course and playground just 1 minute from your door. Inside, the open-concept floor plan connects the living, dining, and kitchen areas, creating a functional layout for everyday living. The main level features a dedicated office with French doors and a convenient laundry room. The spacious primary suite includes a five-piece ensuite bathroom with dual vanities, a soaking tub, and a separate walk-in shower. Every bedroom features a walk-in closet, providing plenty of storage. The furnace and water heater were both replaced just 3 years ago. Outside, the fully fenced backyard backs to a walking trail.
/u.realgeeks.media/stephaniere/CB_and_ST_Logo_Just_Black.png)
Additional Information
- Lot Size Acres
- 0.1588
- Lot Size Sq Ft
- 6,916
- Tax Amount
- $2,618
- Water Source
- City
- Sewer
- Sewer
- Heating
- Forced Air, Natural Gas
- Cooling
- Ceiling Fan(s), Central Air
- School District
- Ftn/Ft Carson 8
- Elementary School
- Eagleside
- Middle Or Junior School
- Fountain
- High School
- Fountain/Ft Carson
- Parking Total Searchable
- 2
Mortgage Calculator

The real estate listing information and related content displayed on this site is provided exclusively for consumers’ personal, non-commercial use and may not be used for any purpose other than to identify prospective properties consumers may be interested in purchasing. This information and related content is deemed reliable but is not guaranteed accurate by the Pikes Peak REALTOR® Services Corp d/b/a elevateMLS.