20470 Lockridge Dr, Colorado Springs, CO 80908
- $1,200,000
- 4
- BD
- 4
- BA
- 3,864
- SqFt




Courtesy of Amy Ryan Group. 720-466-3808
- List Price
- $1,200,000
- Type
- Single Family Residential
- Property Sub Type
- Single Family
- Status
- ACTIVE
- MLS Number
- 9371200
- Bedrooms
- 4
- Bathrooms
- 4
- Baths Half
- 1
- Sqft Total
- 3,864
- Neighborhood
- Wissler Ranch
- Year Built
- 2000
Property Description
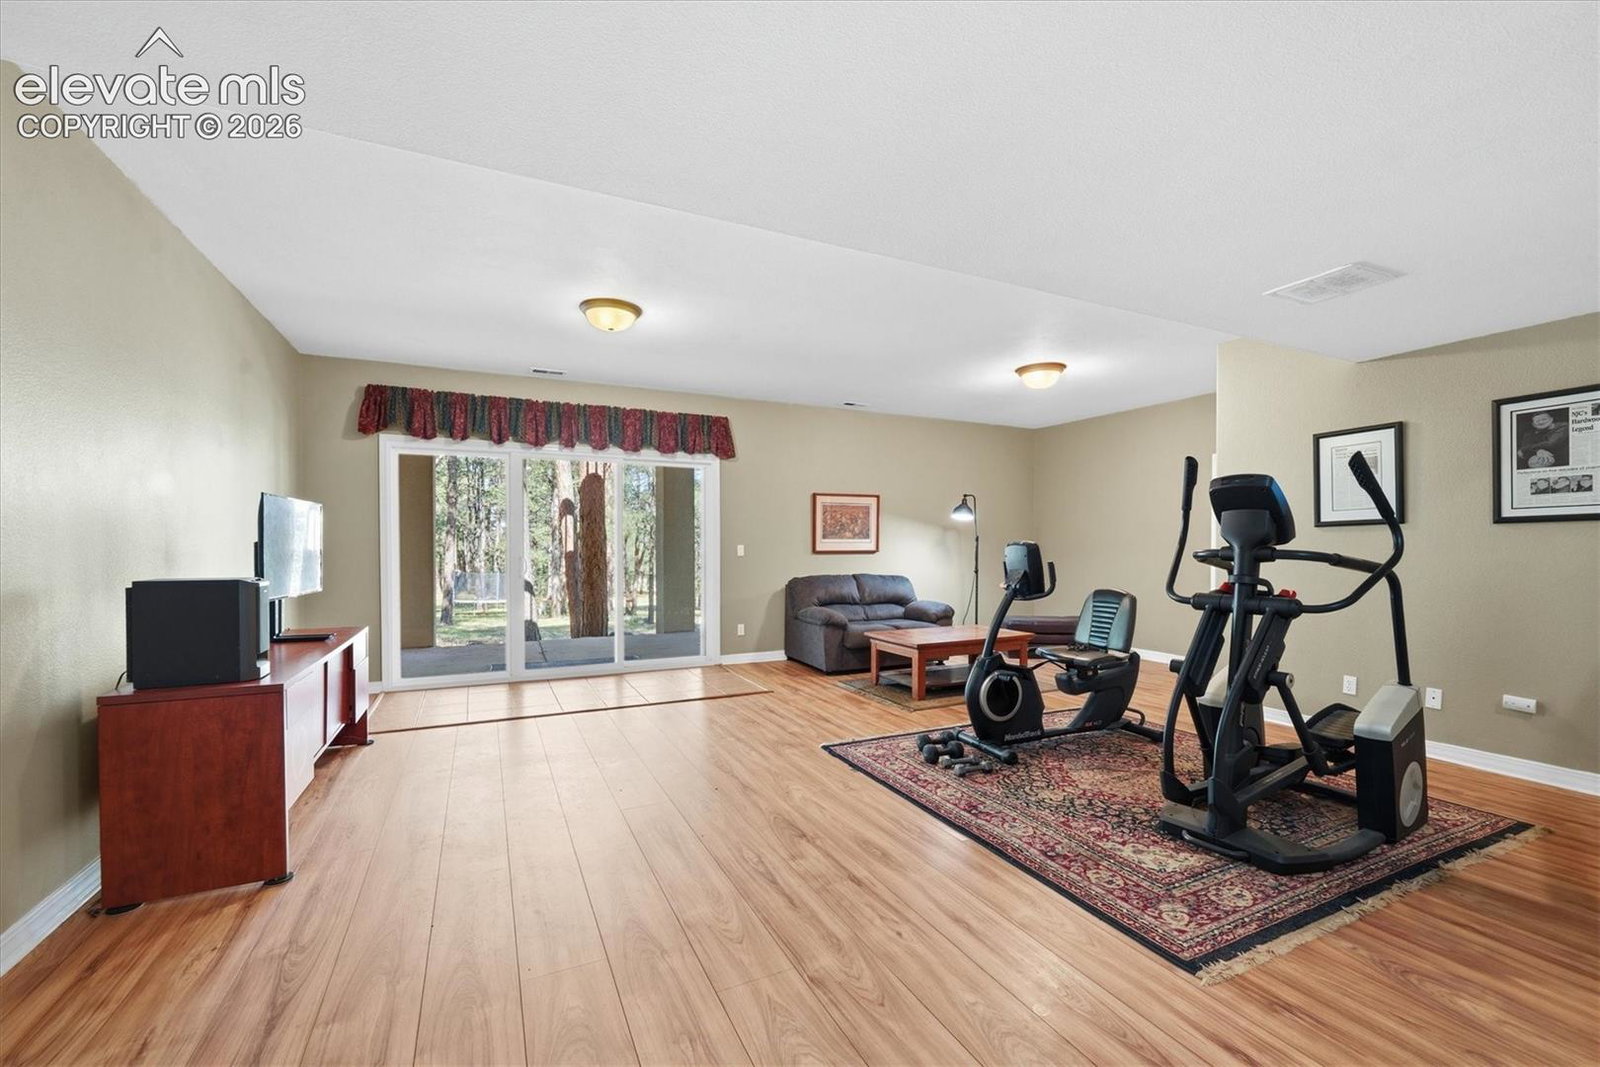
Nestled among 4.11 private acres of towering pines and backing to a nature park, this stunning ranch-style home in highly sought-after Wissler Ranch offers the perfect blend of privacy, comfort, and Colorado outdoor living. From the moment you arrive, the beautifully updated driveway and landscaping create a warm welcome to this exceptional property. Step inside to a light-filled open floor plan designed for both everyday living and effortless entertaining. The formal dining room is ideal for hosting holidays and special gatherings, while the spacious great room features soaring windows, abundant natural light, and a cozy stacked-stone fireplace that invites you to relax and unwind. The heart of the home is the expansive kitchen, complete with granite countertops, new stainless steel appliances, a walk-in pantry, and generous prep space. The adjoining breakfast area with bay window is the perfect place to enjoy your morning coffee while taking in mountain views. Indoor and outdoor living come together seamlessly with access from both the kitchen and living room to a sprawling newly painted wraparound deck. Whether hosting summer barbecues, enjoying peaceful evenings surrounded by nature, or gathering around a future firepit on the rock patio, this property was made for enjoying Colorado's natural beauty. The main-floor office provides a dedicated work-from-home space, while a guest bedroom and full bath offer comfort and privacy for visitors. The spacious primary retreat features vaulted ceilings, hardwood floors, a bay window, walk-in closet, dual vanities, glass-enclosed shower, and a relaxing jetted tub. The finished walkout basement expands your living options with a large recreation room, wet bar, powder bath, two additional bedrooms, a full bath, and abundant storage. Walk outside to the covered patio and enjoy the serenity of your wooded acreage.
/u.realgeeks.media/stephaniere/Stephanie_Thomas_Transparent_BG.png)
Additional Information
- Lot Size Acres
- 4.11
- Lot Size Sq Ft
- 179,032
- Tax Amount
- $4,251
- Water Source
- Well
- Sewer
- Sewer
- Basement Type
- Full, Walkout
- Heating
- Forced Air, Natural Gas
- Cooling
- Central Air
- School District
- Lewis-Palmer-38
- Elementary School
- Kilmer
- Middle Or Junior School
- Lewis Palmer
- High School
- Lewis Palmer
- Parking Total Searchable
- 3
Mortgage Calculator

The real estate listing information and related content displayed on this site is provided exclusively for consumers’ personal, non-commercial use and may not be used for any purpose other than to identify prospective properties consumers may be interested in purchasing. This information and related content is deemed reliable but is not guaranteed accurate by the Pikes Peak REALTOR® Services Corp d/b/a elevateMLS.