9135 Chetwood Dr, Colorado Springs, CO 80920
- $847,900
- 5
- BD
- 4
- BA
- 4,486
- SqFt






Courtesy of LPT Realty LLC. 775-544-1328
- List Price
- $847,900
- Price Change
- ▼ $22,000 1783459799
- Type
- Single Family Residential
- Property Sub Type
- Single Family
- Status
- ACTIVE
- MLS Number
- 9403125
- Bedrooms
- 5
- Bathrooms
- 4
- Baths Half
- 1
- Sqft Total
- 4,486
- Neighborhood
- Summerfield
- Year Built
- 1997
Property Description
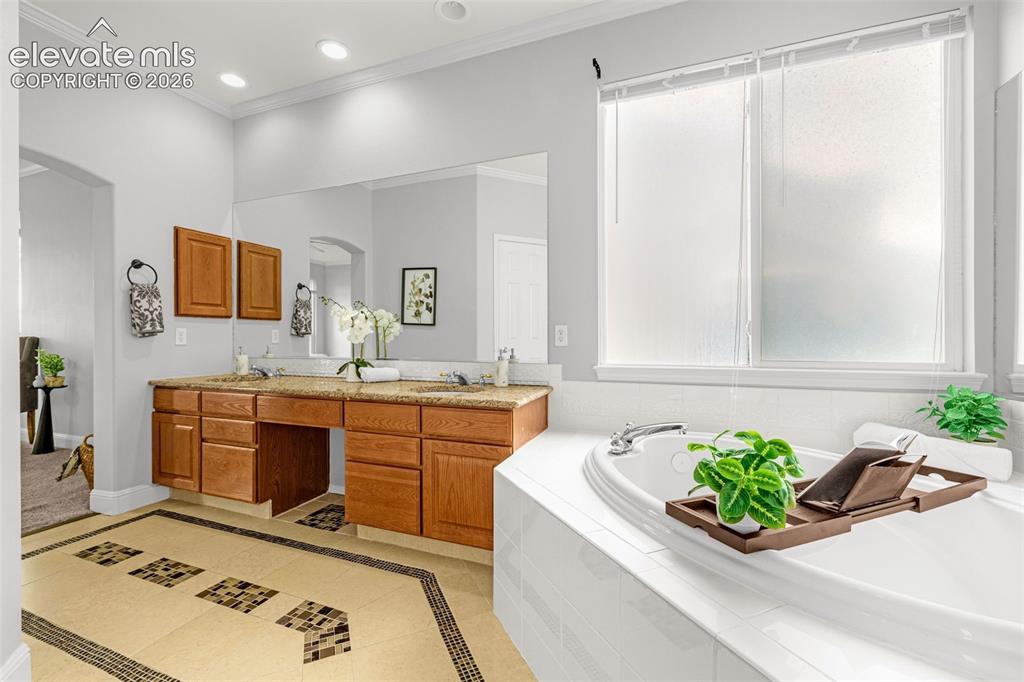
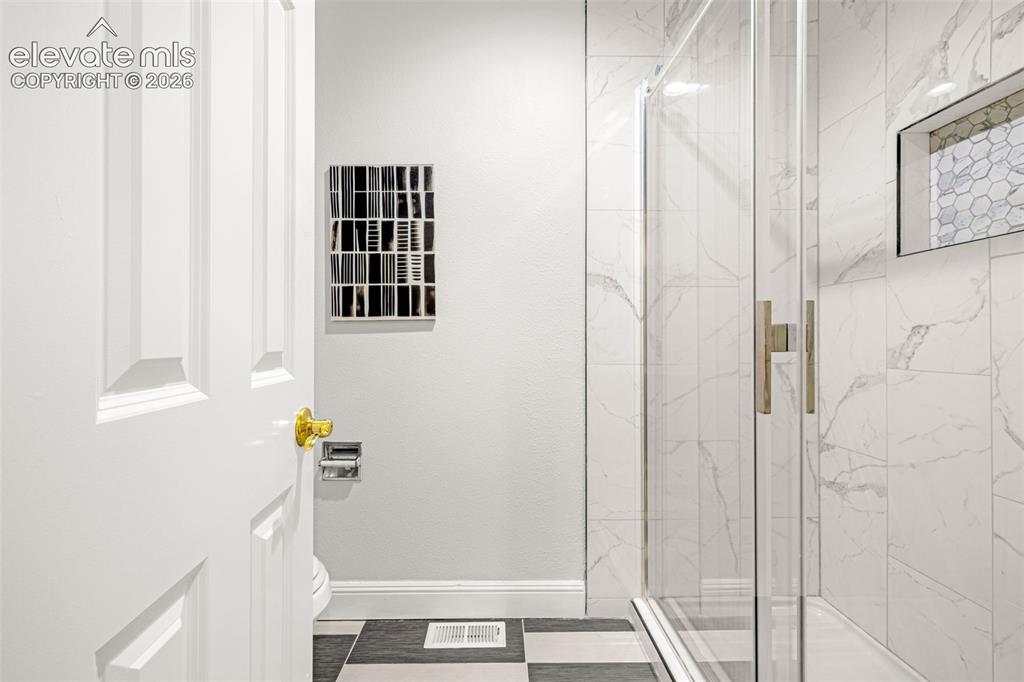
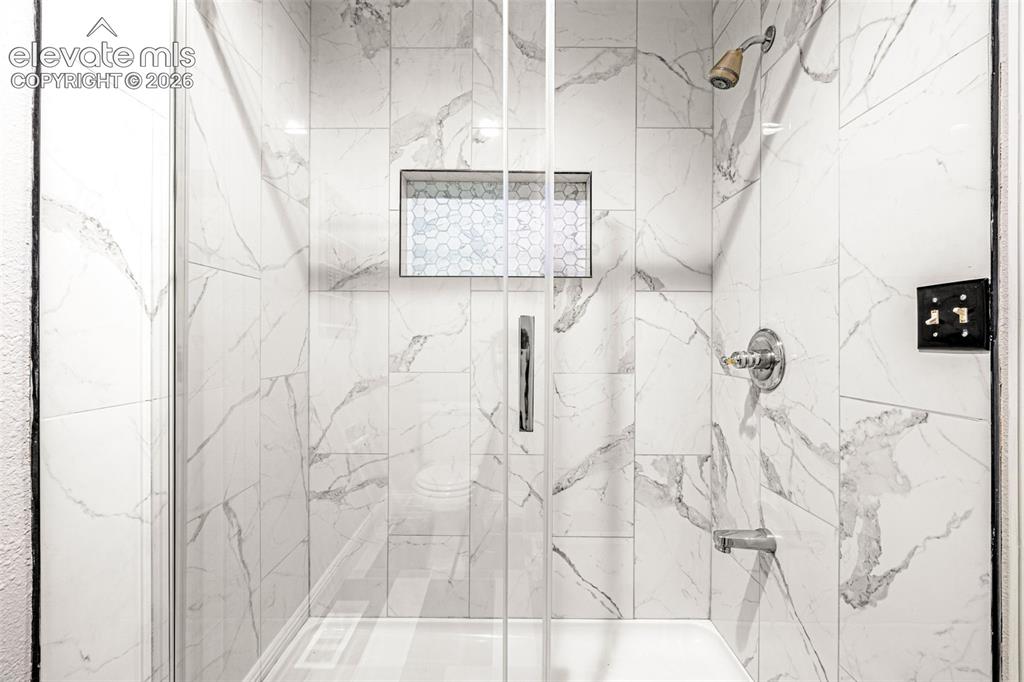
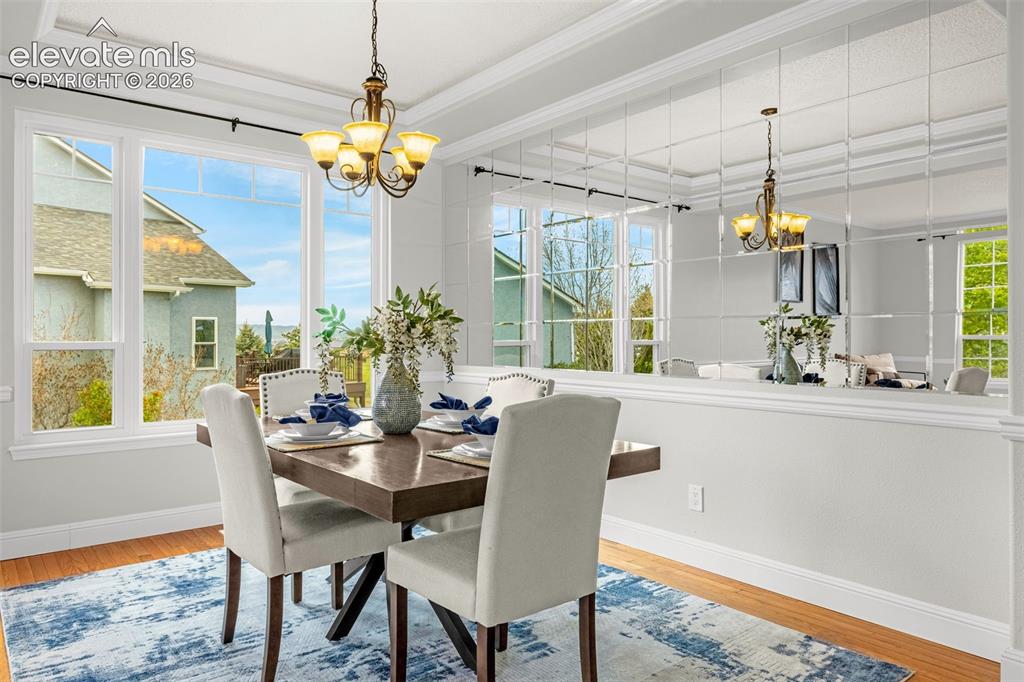
Spacious and beautifully updated 5-bedroom, 4-bath home with a versatile flex room perfect for a home office, guest suite, or potential 6th bedroom. This exceptional property offers a desirable 3-car garage and incredible outdoor living spaces designed to take full advantage of the stunning mountain views. Inside, you’ll find a remodeled kitchen featuring granite countertops, updated finishes, and abundant workspace, opening to warm and inviting living areas with refinished hardwood floors and fresh interior paint throughout. Major updates include a newer roof, providing peace of mind for years to come. Step outside to enjoy the huge rear deck overlooking breathtaking mountain scenery, plus a large stamped concrete patio ideal for entertaining, relaxing, or enjoying Colorado evenings. Mature fruit trees add charm and beauty to the private backyard oasis. With generous living space, thoughtful updates, and unbeatable outdoor amenities, this home combines comfort, functionality, and spectacular views in one remarkable package. Abundant shopping, top rated schools, and hospitals all 5 minutes away.
/u.realgeeks.media/stephaniere/Stephanie_Thomas_Transparent_BG.png)
Additional Information
- Lot Size Acres
- 0.2621
- Lot Size Sq Ft
- 11,418
- Tax Amount
- $2,517
- Water Source
- City
- Sewer
- Sewer
- Basement Type
- Full, Walkout
- Heating
- Forced Air, Natural Gas
- Cooling
- Ceiling Fan(s)
- School District
- Academy-20
- Elementary School
- Academy International
- Middle Or Junior School
- Mountain Ridge
- High School
- Rampart
- Parking Total Searchable
- 3
Mortgage Calculator

The real estate listing information and related content displayed on this site is provided exclusively for consumers’ personal, non-commercial use and may not be used for any purpose other than to identify prospective properties consumers may be interested in purchasing. This information and related content is deemed reliable but is not guaranteed accurate by the Pikes Peak REALTOR® Services Corp d/b/a elevateMLS.