9843 Walnut Canyon Dr, Peyton, CO 80831
- $559,900
- 5
- BD
- 4
- BA
- 3,123
- SqFt




Courtesy of Noble Colorado Realty. (719) 313-8632
- List Price
- $559,900
- Price Change
- ▼ $3,100 1784004444
- Type
- Single Family Residential
- Property Sub Type
- Single Family
- Status
- ACTIVE
- MLS Number
- 9425064
- Bedrooms
- 5
- Bathrooms
- 4
- Sqft Total
- 3,123
- Neighborhood
- Meridian Ranch
- Year Built
- 2005
Property Description
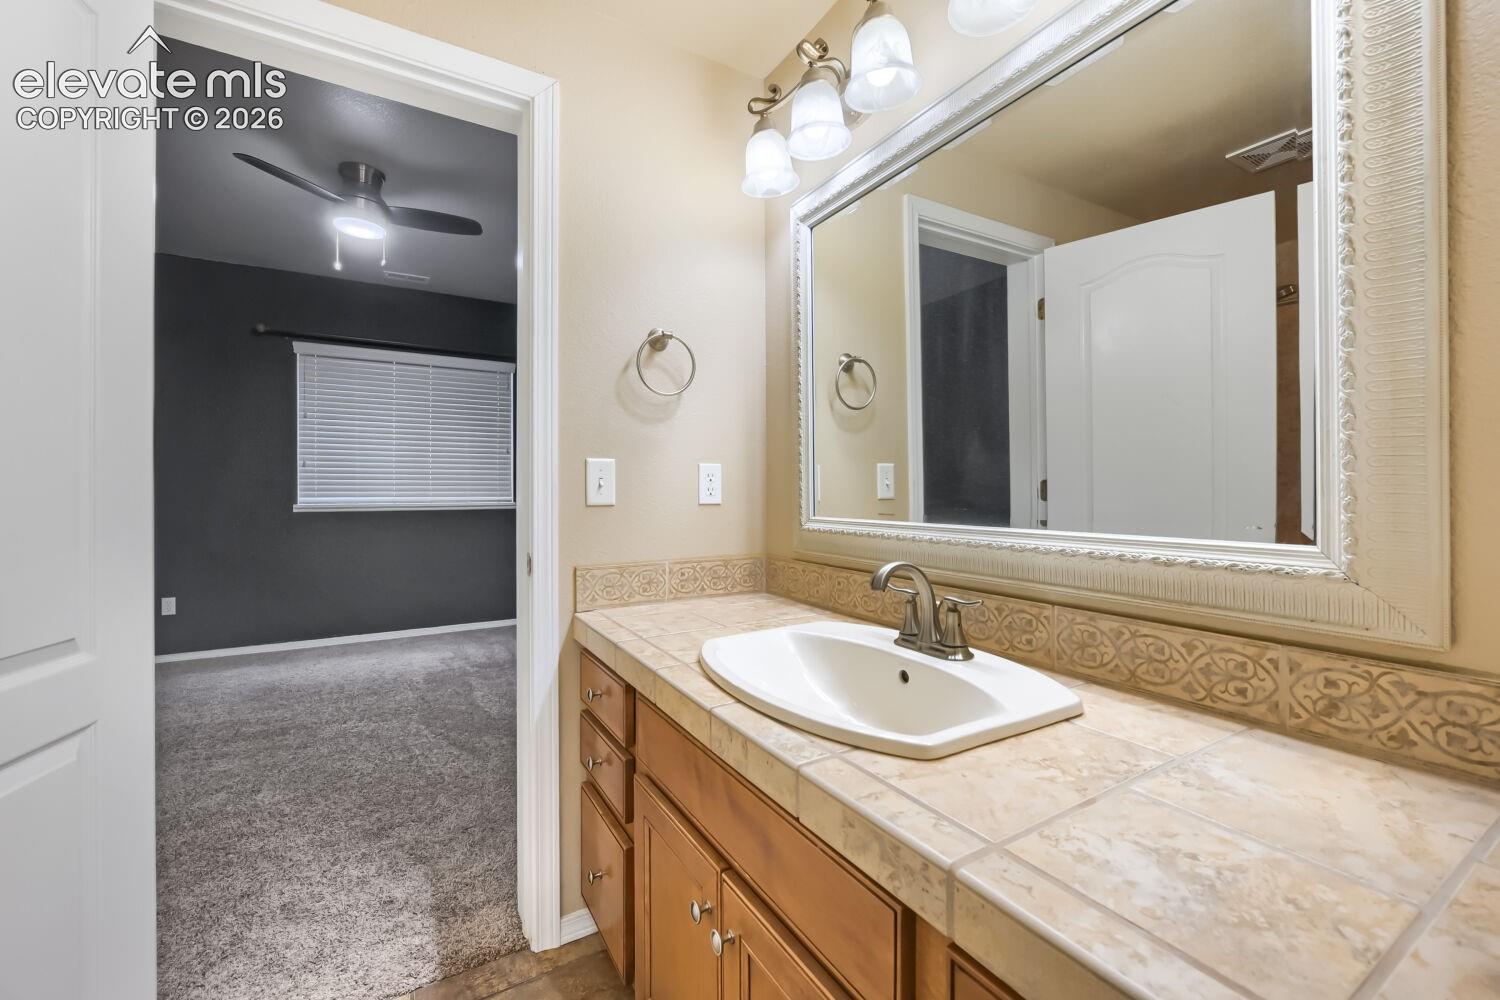
*New HVAC* *New Class 4 Impact Resistant Roof In 2023* *Solar Paid Off At Closing* *Junior Primary Suite in Basement* *Wet Bar* *Dual Hot Water Heaters* Colorado living meets modern comfort in this beautifully upgraded 5 bedroom, 4 bathroom, 3 car garage ranch style home nestled in the heart of Meridian Ranch. Recent upgrades provide piece of mind and energy efficiency, including a new roof in 2023 with class 4 shingles, solar installation after the new roof also in 2023, and a brand-new furnace and air conditioning system installed May 2026. The kitchen shines with new stainless steel appliances. Running out of hot water will be tough with not one but two hot water heaters. The main living areas provide ample space for gathering and entertaining, while the finished basement features a rare junior primary suite complete with its own attached bathroom - perfect for guests, multigenerational living or teens needing their own private retreat. The basement includes a wet bar, creating the ideal space for movie nights, game days or entertaining friends and family. Step outside to enjoy the backyard featuring a gazebo and wood-burning fire pit, the perfect setting for your morning coffee or relaxing Colorado evenings. Located in the desirable Meridian Ranch community, this home is walking distance to Antler Creek Golf Course and its restaurant Madera's Grill and Cantina and close proximity to a recreation center with pool and fitness amenities, as well as miles of walking trails and parks. With its desirable floor plan, thoughtfully chosen upgrades and outstanding neighborhood amenities, this home offers the perfect combination of comfort and convenience. Welcome Home!
/u.realgeeks.media/stephaniere/Stephanie_Thomas_Transparent_BG.png)
Additional Information
- Lot Size Acres
- 0.2099
- Lot Size Sq Ft
- 9,142
- Tax Amount
- $3,346
- Water Source
- Water District
- Sewer
- Sewer
- Basement Type
- Full
- Heating
- Natural Gas
- Cooling
- Central Air
- School District
- District 49
- Elementary School
- Woodmen Hills
- Middle Or Junior School
- Falcon
- High School
- Falcon
- Parking Total Searchable
- 3
Mortgage Calculator

The real estate listing information and related content displayed on this site is provided exclusively for consumers’ personal, non-commercial use and may not be used for any purpose other than to identify prospective properties consumers may be interested in purchasing. This information and related content is deemed reliable but is not guaranteed accurate by the Pikes Peak REALTOR® Services Corp d/b/a elevateMLS.