12810 Rampart Range Rd, Woodland Park, CO 80863
- $1,190,000
- 4
- BD
- 5
- BA
- 3,812
- SqFt




Courtesy of Coldwell Banker 1st Choice Realty. 719-338-3347
- List Price
- $1,190,000
- Price Change
- ▼ $40,000 1786503018
- Type
- Single Family Residential
- Property Sub Type
- Single Family
- Status
- ACTIVE
- MLS Number
- 9476212
- Bedrooms
- 4
- Bathrooms
- 5
- Baths Half
- 2
- Sqft Total
- 3,812
- Neighborhood
- Woodland Park
- Year Built
- 2008
Property Description
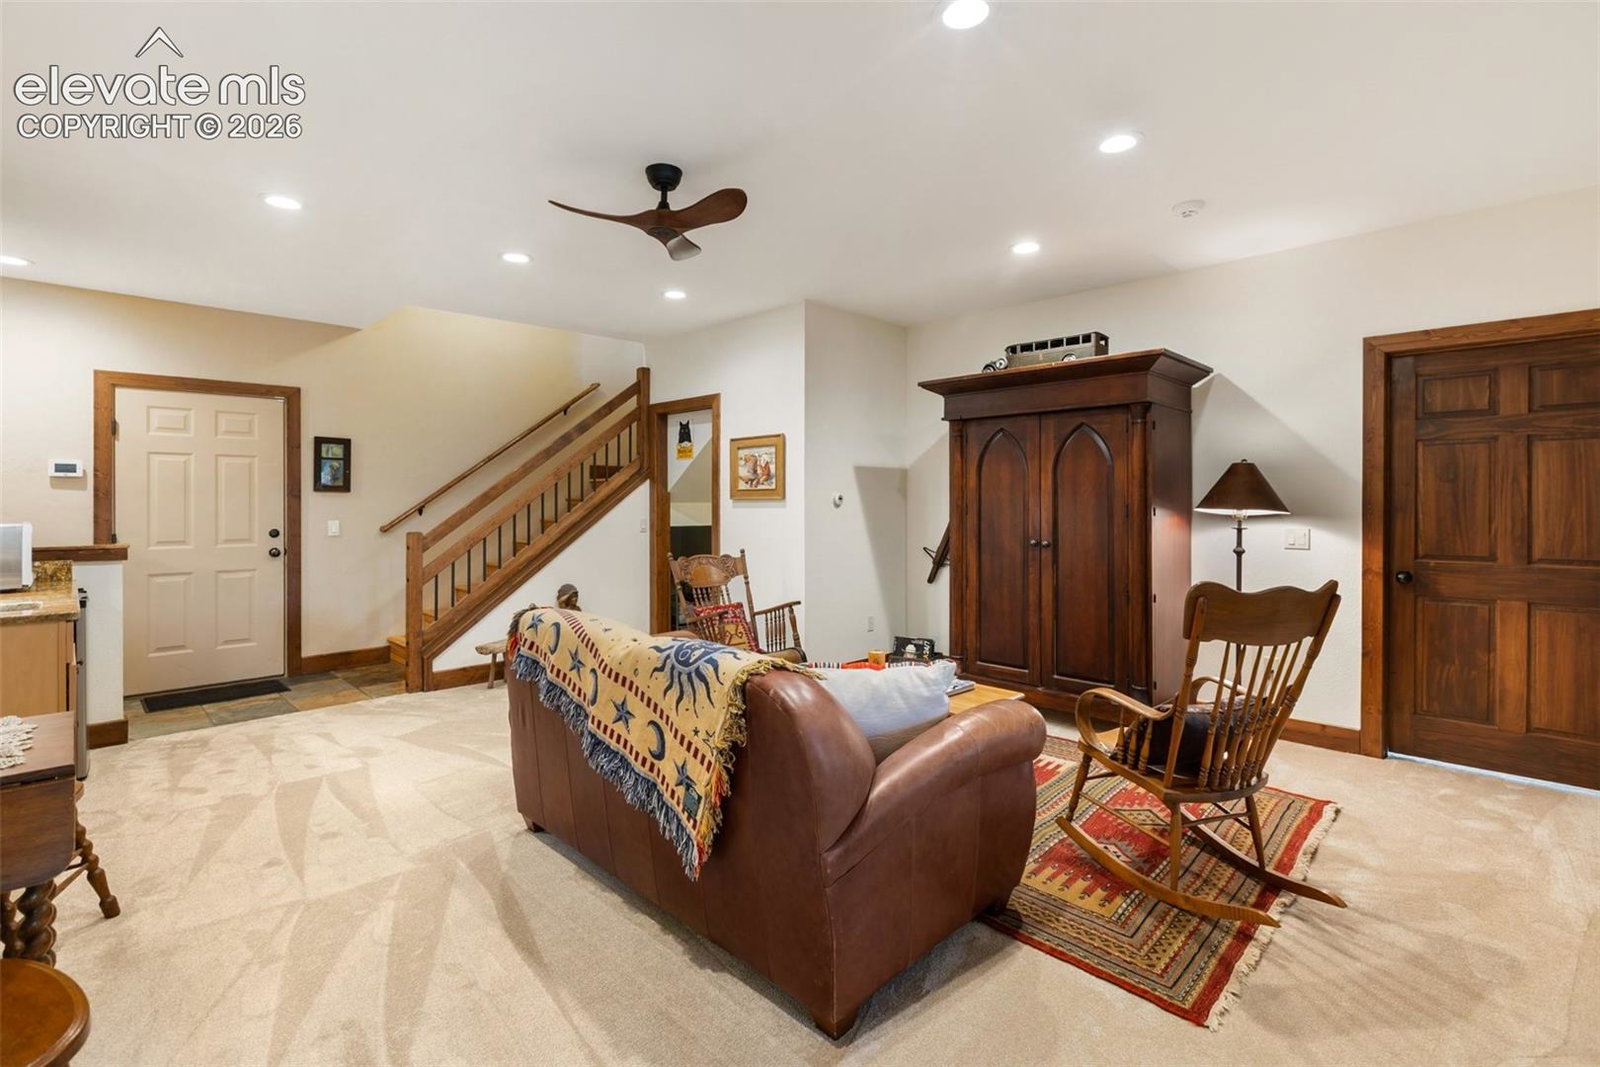
This extraordinary Woodland Park estate redefines mountain luxury, beginning with a private, gated drive that gracefully winds through professionally designed, rock-accented landscaping, setting a tone of exclusivity and serenity from the moment you arrive. The home features nicely designed elevator with extra-wide doorways for seamless accessibility to the main level and getting groceries to the kitchen. Inside, rich hickory hardwood floors and radiant in-floor heating guide you from an impressive 9-foot custom entry door into a breathtaking great room, where soaring vaulted wood ceilings and a grand stone gas fireplace create an atmosphere of refined alpine elegance. The gourmet kitchen is a true culinary showpiece, appointed with exquisite granite surfaces, an expansive island with prep sink, double ovens, and a spacious walk-in pantry—complete with a discreet hidden compartment for added intrigue and functionality. Constructed with advanced SIPS (Structural Insulated Panels) for superior energy efficiency and a comprehensive lightning protection system—blending innovation with comfort and peace of mind. Outdoors, the property borders over 5,000 acres of pristine federal land, offering unmatched privacy and connection to nature. Tranquil water features, including a pond, complement low-maintenance decking and artistic, bear-carved tree stumps, creating a serene and distinctly Colorado alpine setting. The main-level primary suite is a true retreat, complete with a luxurious dressing room, elegant sitting area, and walls of windows designed to capture unobstructed, panoramic views of Pikes Peak in all its grandeur. Additional amenities include a warm and inviting office with French doors, a central vacuum system, and a thoughtfully designed mudroom with an integrated, secure dog run. With beautifully appointed ensuite bedrooms and timeless wrought iron fencing, this remarkable estate represents the pinnacle of sophisticated Colorado mountain living.
/u.realgeeks.media/stephaniere/CB_and_ST_Logo_Just_Black.png)
Additional Information
- Lot Size Acres
- 5.1
- Lot Size Sq Ft
- 222,156
- Tax Amount
- $3,750
- Water Source
- Well
- Sewer
- Septic Tank
- Basement Type
- Walkout
- Heating
- Natural Gas, Radiant
- Cooling
- Ceiling Fan(s)
- School District
- Lewis-Palmer-38
- Parking Total Searchable
- 3
Mortgage Calculator

The real estate listing information and related content displayed on this site is provided exclusively for consumers’ personal, non-commercial use and may not be used for any purpose other than to identify prospective properties consumers may be interested in purchasing. This information and related content is deemed reliable but is not guaranteed accurate by the Pikes Peak REALTOR® Services Corp d/b/a elevateMLS.