16452 Timber Meadow Dr, Colorado Springs, CO 80921
- $2,295,000
- 4
- BD
- 5
- BA
- 4,497
- SqFt






Courtesy of Engel & Volkers Denver. 720-309-3014
- List Price
- $2,295,000
- Type
- Single Family Residential
- Property Sub Type
- Single Family
- Status
- ACTIVE
- MLS Number
- 9552130
- Bedrooms
- 4
- Bathrooms
- 5
- Baths Half
- 1
- Sqft Total
- 4,497
- Neighborhood
- Settlers Ranch
- Year Built
- 2025
Property Description
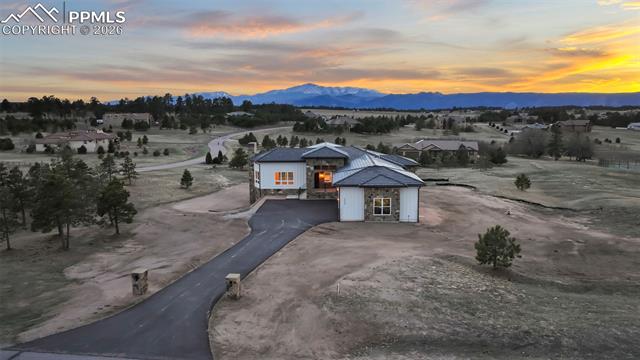
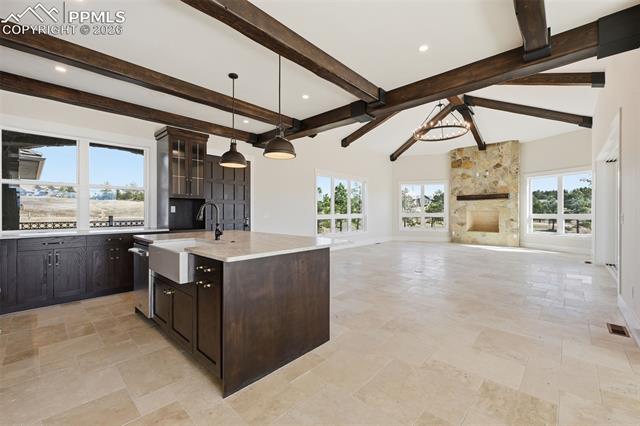
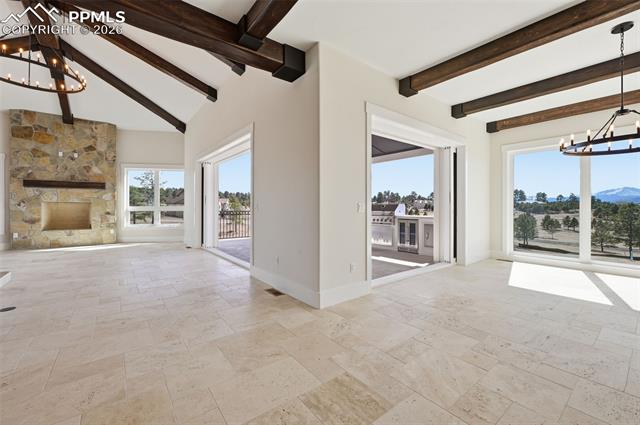
A Mark Beery custom designed home on one of the remaining homesites in picturesque Settlers Ranch. Views of magnificent Pikes Peak morning, noon and night. Mark's standard features are often considered extras in other custom-built homes - travertine tile surfaces, solid oak doors, milled cabinetry, and retractable window walls, just to name a few. This two-level home features a Master Bedroom Suite on the main level and three (3) additional bedrooms on the lower level with ten (10') ceilings for extra daylight. The Family Room features a wet bar and design options galore! Two of the three bedrooms have walk-out patios. The four (4) car garage expands to 6 in tandem parking is needed. GREAT, GREAT, Storage possibilities. Just a gorgeous lot lined with mature pine trees. Daily Tranquility Awaits!
/u.realgeeks.media/stephaniere/Stephanie_Thomas_Transparent_BG.png)
Additional Information
- Builder Name
- Owner
- Lot Size Acres
- 2.5
- Lot Size Sq Ft
- 108,900
- Tax Amount
- $5,877
- Water Source
- Well
- Sewer
- Septic Tank
- Basement Type
- Full, Walkout
- Heating
- Forced Air
- Cooling
- Central Air
- School District
- Lewis-Palmer-38
- Parking Total Searchable
- 6
Mortgage Calculator

The real estate listing information and related content displayed on this site is provided exclusively for consumers’ personal, non-commercial use and may not be used for any purpose other than to identify prospective properties consumers may be interested in purchasing. This information and related content is deemed reliable but is not guaranteed accurate by the Pikes Peak REALTOR® Services Corp d/b/a elevateMLS.