1429 Gore Cir, Larkspur, CO 80118
- $1,247,000
- 4
- BD
- 3
- BA
- 4,281
- SqFt










Courtesy of Wolfe Realty Group, Inc.. 303-681-3553
- List Price
- $1,247,000
- Price Change
- ▼ $50,000 1780957066
- Type
- Single Family Residential
- Property Sub Type
- Single Family
- Status
- ACTIVE UNDER CONTRACT
- MLS Number
- 9726528
- Bedrooms
- 4
- Bathrooms
- 3
- Sqft Total
- 4,281
- Neighborhood
- Sage Port
- Year Built
- 2016
Property Description
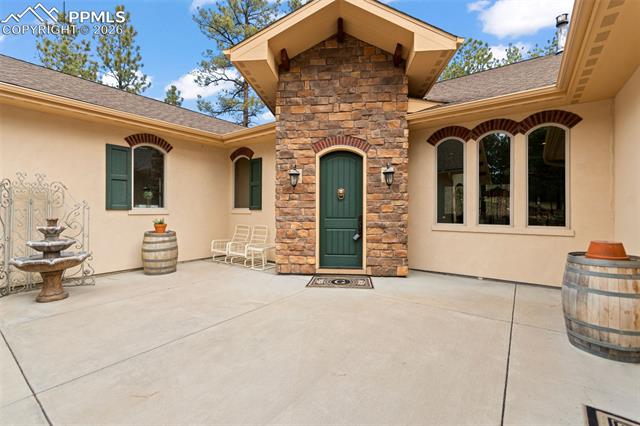
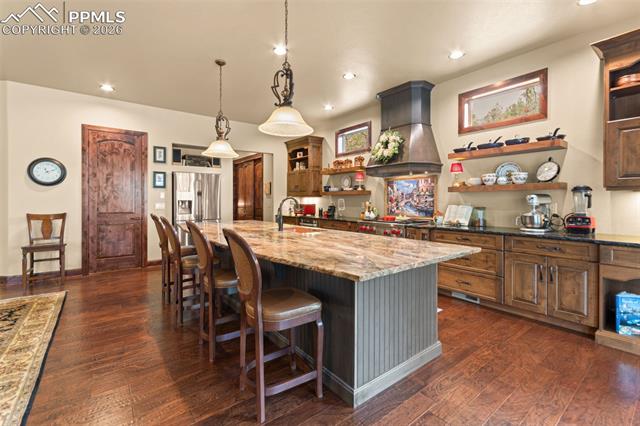
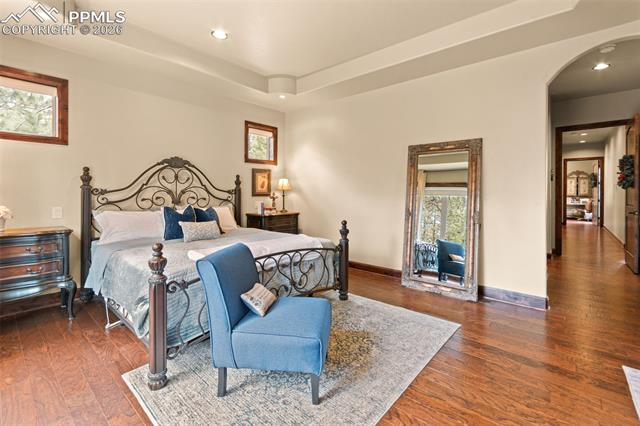
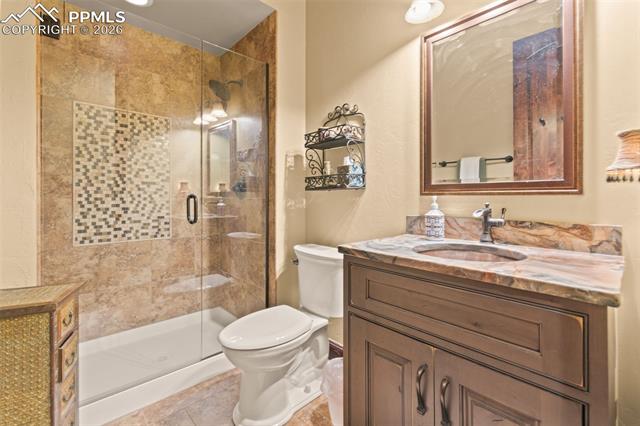
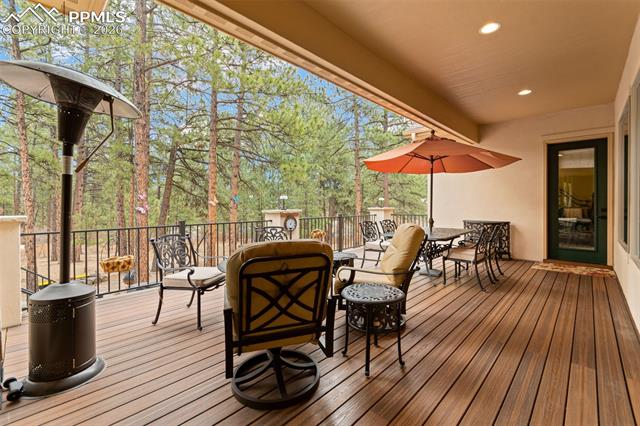
This custom estate, framed by towering Ponderosa Pines is set behind handmade wrought-iron gates on a private, one-acre wooded site. This custom home blends a Tuscan and Mediterranean architectural style with the quiet serenity of Colorado mountain living. The stucco and stone facade, arched windows, and enclosed courtyard establish a sense of arrival rarely found in the Sage Port neighborhood. Inside, superior craftsmanship defines every space. A circular stone rotunda foyer opens to a refined main level where arched transitions, rich hardwood flooring, hand troweled walls, iron detailing and extensive stonework create architectural continuity. The expansive great room is anchored by a statement fireplace, while the chef's gourmet kitchen features an oversized custom stone island, quality knotty alder cabinetry, professional-grade Wolf & Sub Zero appliances and seamless flow for entertaining. The main-level primary suite offers deck access and a spa-inspired copper soaking tub, stone shower, dual vanities, and an oversized walk-through closet connecting to the spacious laundry room. The finished lower level introduces a dramatic stone-arched ceiling, custom wet bar, recreation lounge, family room with a warming gas fireplace and relaxing guest accommodations. The covered deck offers outdoor living to enjoy the beauty of mother nature and delivering a private retreat just 30 minutes from Denver Tech Center and Colorado Springs.
/u.realgeeks.media/stephaniere/Stephanie_Thomas_Transparent_BG.png)
Additional Information
- Lot Size Acres
- 0.91
- Lot Size Sq Ft
- 39,639
- Tax Amount
- $7,197
- Water Source
- City
- Sewer
- Sewer
- Basement Type
- Full
- Heating
- Forced Air, Natural Gas
- Cooling
- Ceiling Fan(s), Central Air
- School District
- Douglas RE1
- Elementary School
- Larkspur
- Middle Or Junior School
- Castle Rock
- High School
- Castle View
- Parking Total Searchable
- 3
Mortgage Calculator

The real estate listing information and related content displayed on this site is provided exclusively for consumers’ personal, non-commercial use and may not be used for any purpose other than to identify prospective properties consumers may be interested in purchasing. This information and related content is deemed reliable but is not guaranteed accurate by the Pikes Peak REALTOR® Services Corp d/b/a elevateMLS.