10127 Palisade Ridge Dr, Colorado Springs, CO 80920
- $1,035,000
- 5
- BD
- 3
- BA
- 4,623
- SqFt






Courtesy of The Platinum Group. 719-536-4444
- List Price
- $1,035,000
- Type
- Single Family Residential
- Property Sub Type
- Single Family
- Status
- ACTIVE UNDER CONTRACT
- MLS Number
- 9732605
- Bedrooms
- 5
- Bathrooms
- 3
- Sqft Total
- 4,623
- Neighborhood
- Pine Creek Sub
- Year Built
- 2003
Property Description
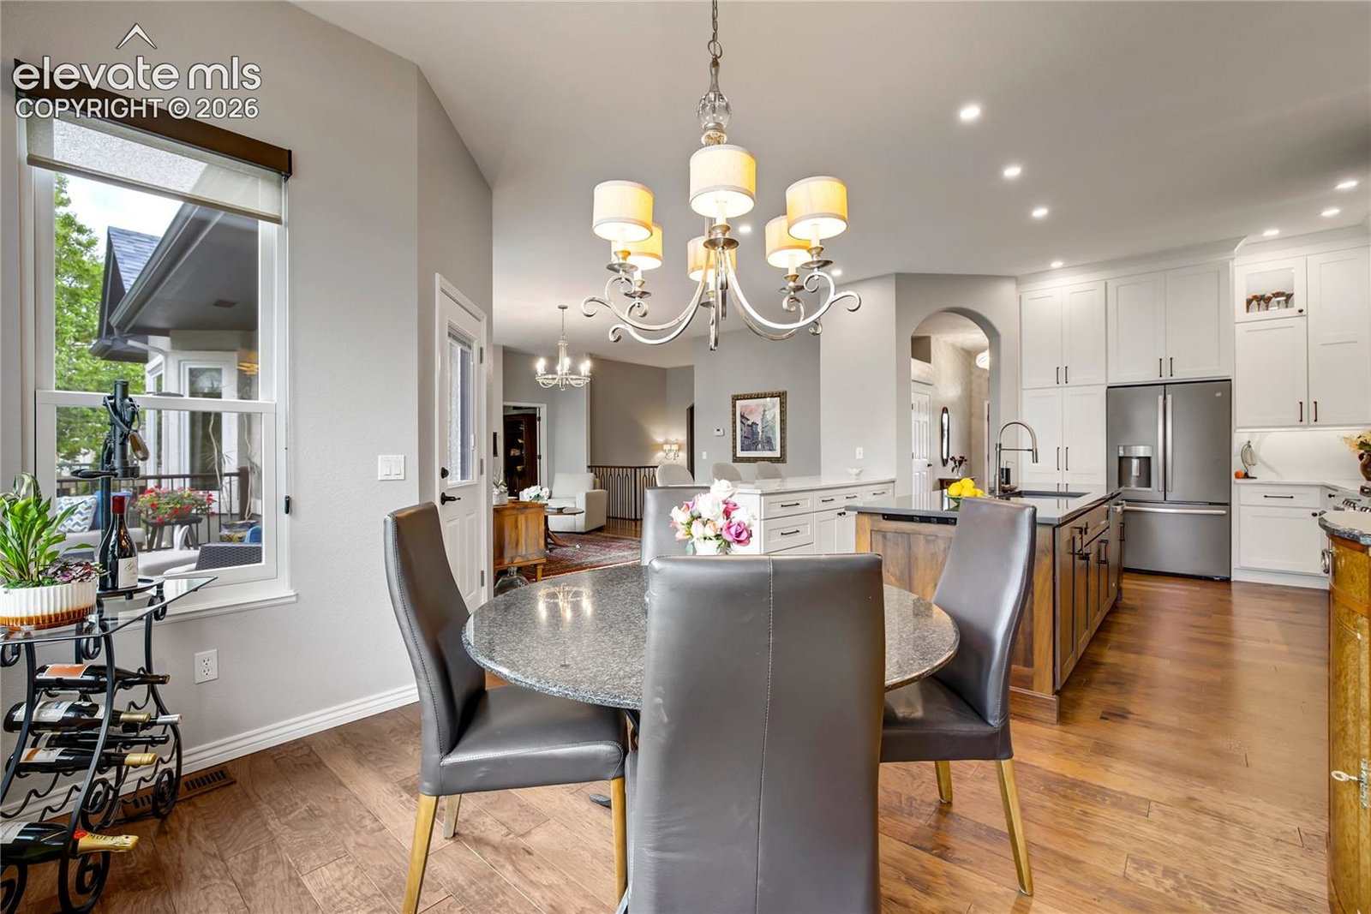
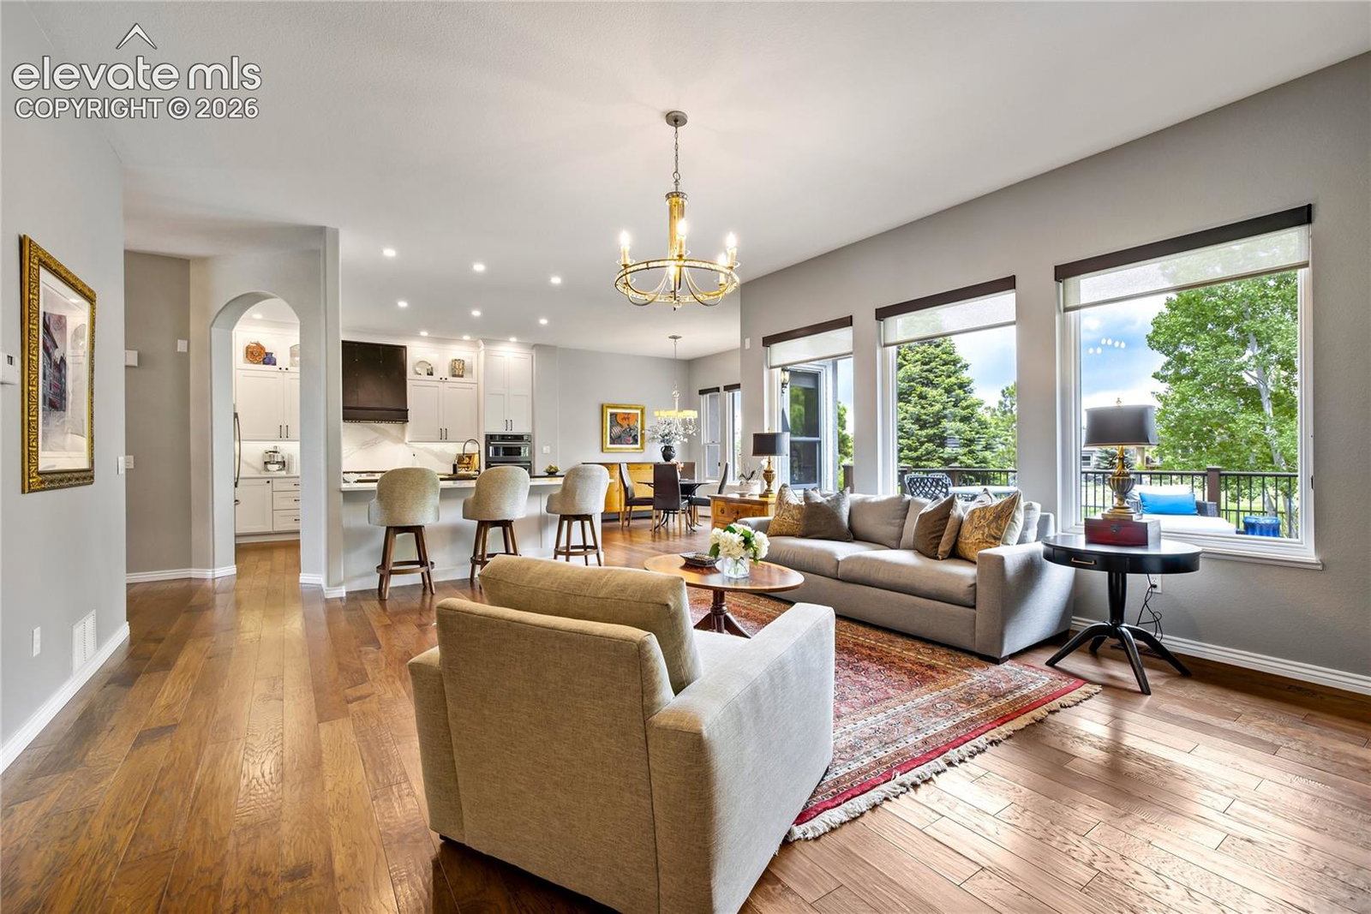
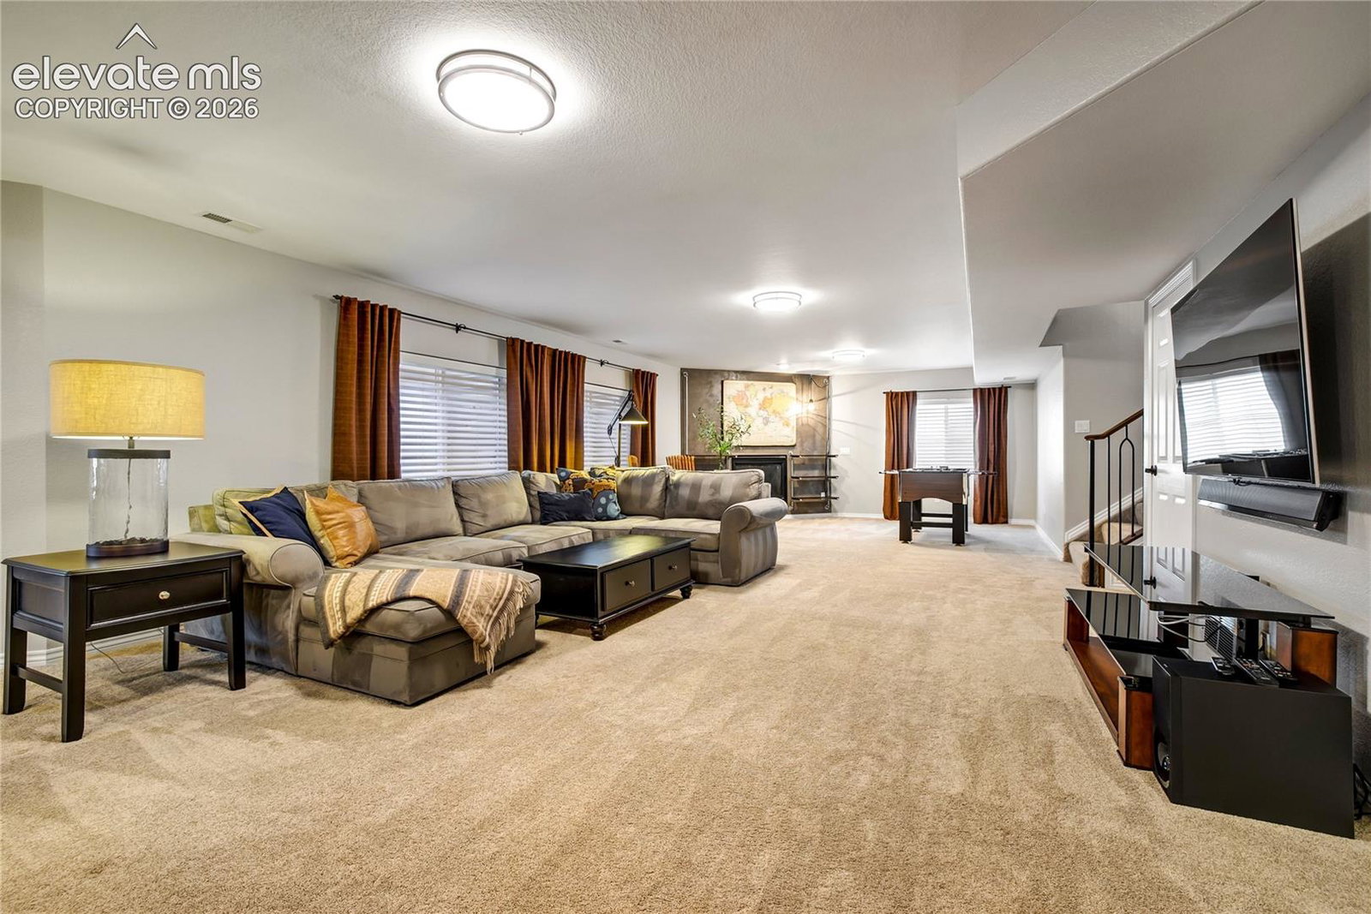
Semi-custom ranch has been fully updated w/high-end designer finishes throughout, backing to hole 4 of Pine Creek Golf Course. Mature trees & true privacy greet you at the front dr, where 10ft ceilings & wd flrs lead into the great rm. The lux kitchen showcases a gas range w/vented hood, wall mounted oven & steam/convection microwave, slab quartz counters & matching bcksplsh, new cabinets & hardware w/ glass-front uppers, crown molding, basin sink, island cabinetry in walnut, wd flrs, peninsula w/bar seating, modern LED lighting & a wall of windows pouring in natural light. The brkfst nook w/chandelier walks out to a priv composite deck & manicured backyard, w/open space on the side & a lvl grass yard. The great rm is ideal for entrtng or relaxing around the new custom cast stone FP w/hearth & mantle. Tucked behind the dble-sided FP is the office w/bay window & custom wd mantle w/subway tile. The formal dining rm is anchored by arched entryways, a tray ceiling w/crwn molding, patterned walls & upgraded lighting. The primary suite continues the thoughtful upgrades: custom blinds for priv & light, bay window sitting area & a remodeled 5pc ba w/ stand-alone soaking tub, flr-to-ceiling subway tile, makeup station, dble vanity w/quartzite cntrtps, limestone flrs, private commode & walk-in closet w/custom org. The other main-lvl bdrm offers a bay window w/plantation shutters, served by updated 3/4 ba w/ flr-to-ceiling tile, transom window, new vanity, glass bowl sink & frameless glass shower. The main-lvl laundry rm adds cabinet storage & garage access. Cathedral-arched wrought iron railing leads down to the fin bsmnt. The open family rm w/ fresh paint & plush carpet has rm for media center, game tables, a gas FP & wet bar w/ built-in wine fridge. All 3 bsmnt bdrms feat new lighting & walk-in closets, w/access to an updated ba w/priv commode & shower/tub. Bonus: central AC, garage storage cabinets & track wall, stucco & stone ext. Min to shopping, D20 schools & USAFA.
/u.realgeeks.media/stephaniere/Stephanie_Thomas_Transparent_BG.png)
Additional Information
- Lot Size Acres
- 0.2446
- Lot Size Sq Ft
- 10,655
- Tax Amount
- $2,642
- Water Source
- City
- Sewer
- Sewer
- Basement Type
- Full
- Heating
- Forced Air, Natural Gas
- Cooling
- Central Air
- School District
- Academy-20
- Elementary School
- Mountain View
- Middle Or Junior School
- Challenger
- High School
- Pine Creek
- Parking Total Searchable
- 3
Mortgage Calculator

The real estate listing information and related content displayed on this site is provided exclusively for consumers’ personal, non-commercial use and may not be used for any purpose other than to identify prospective properties consumers may be interested in purchasing. This information and related content is deemed reliable but is not guaranteed accurate by the Pikes Peak REALTOR® Services Corp d/b/a elevateMLS.