6202 Rowdy Dr, Colorado Springs, CO 80924
- $750,000
- 4
- BD
- 3
- BA
- 3,631
- SqFt






Courtesy of Coldwell Banker Realty. 719-550-2500
- List Price
- $750,000
- Price Change
- ▼ $25,000 1784920485
- Type
- Single Family Residential
- Property Sub Type
- Single Family
- Status
- ACTIVE
- MLS Number
- 9791035
- Bedrooms
- 4
- Bathrooms
- 3
- Sqft Total
- 3,631
- Neighborhood
- Enclave at Wolf Ranch
- Year Built
- 2021
Property Description
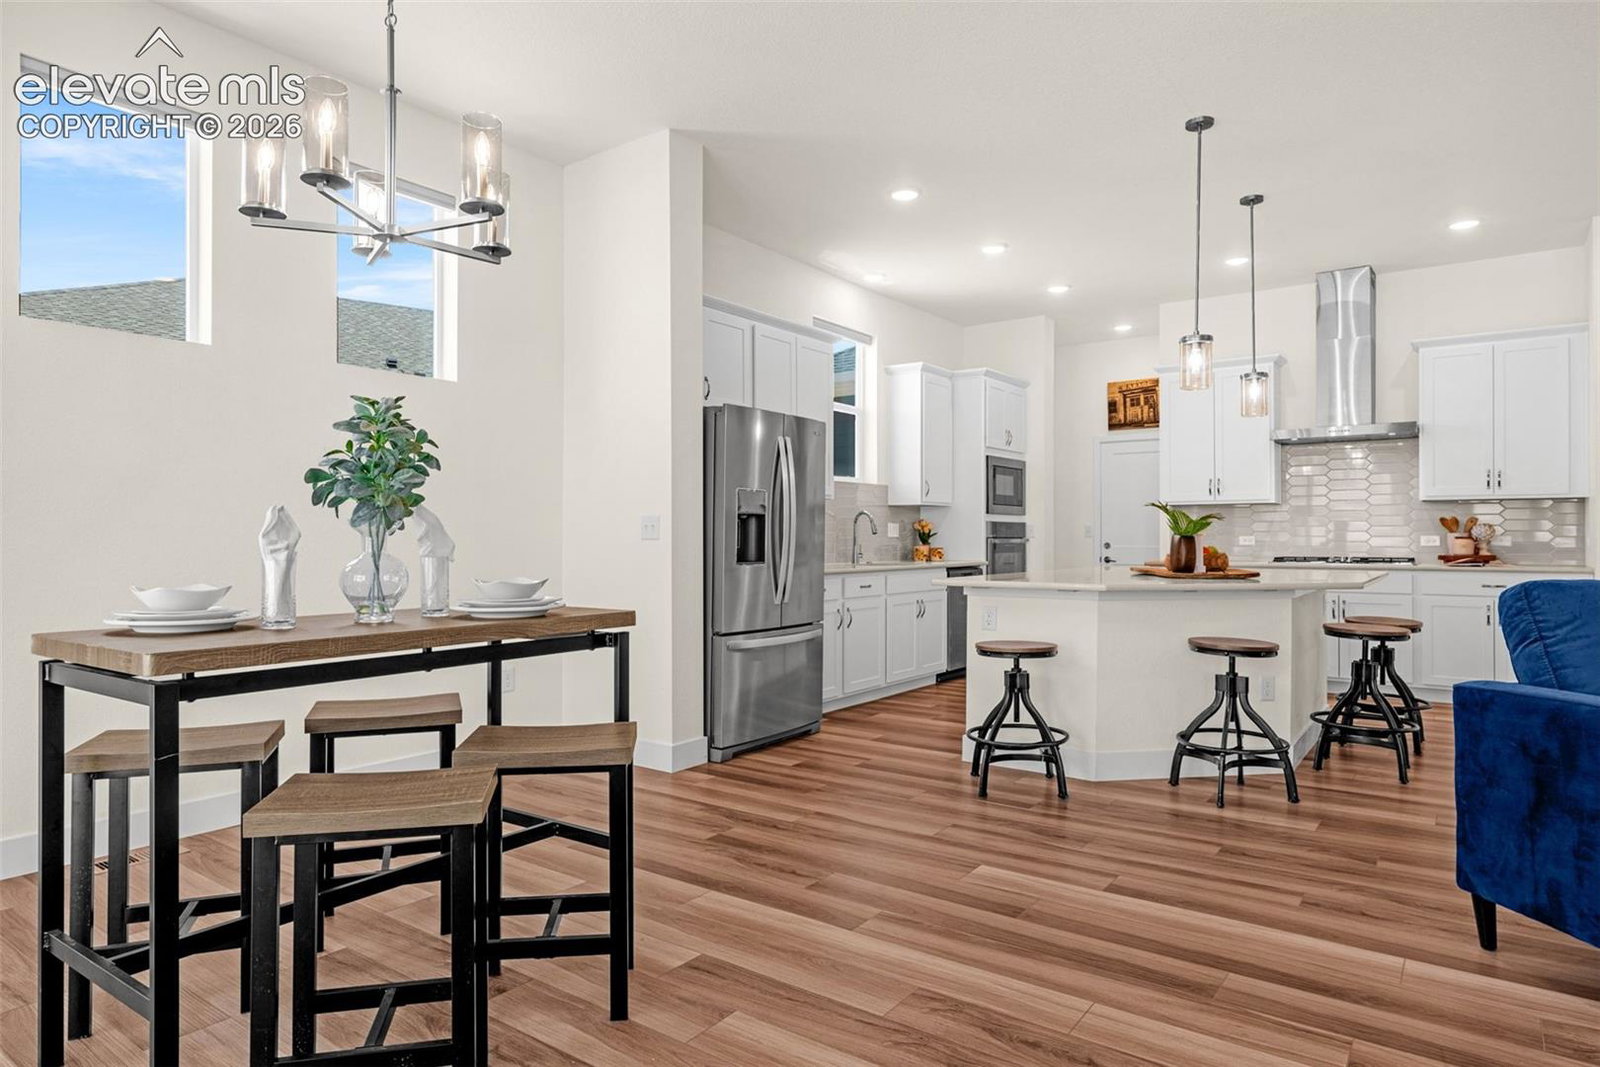
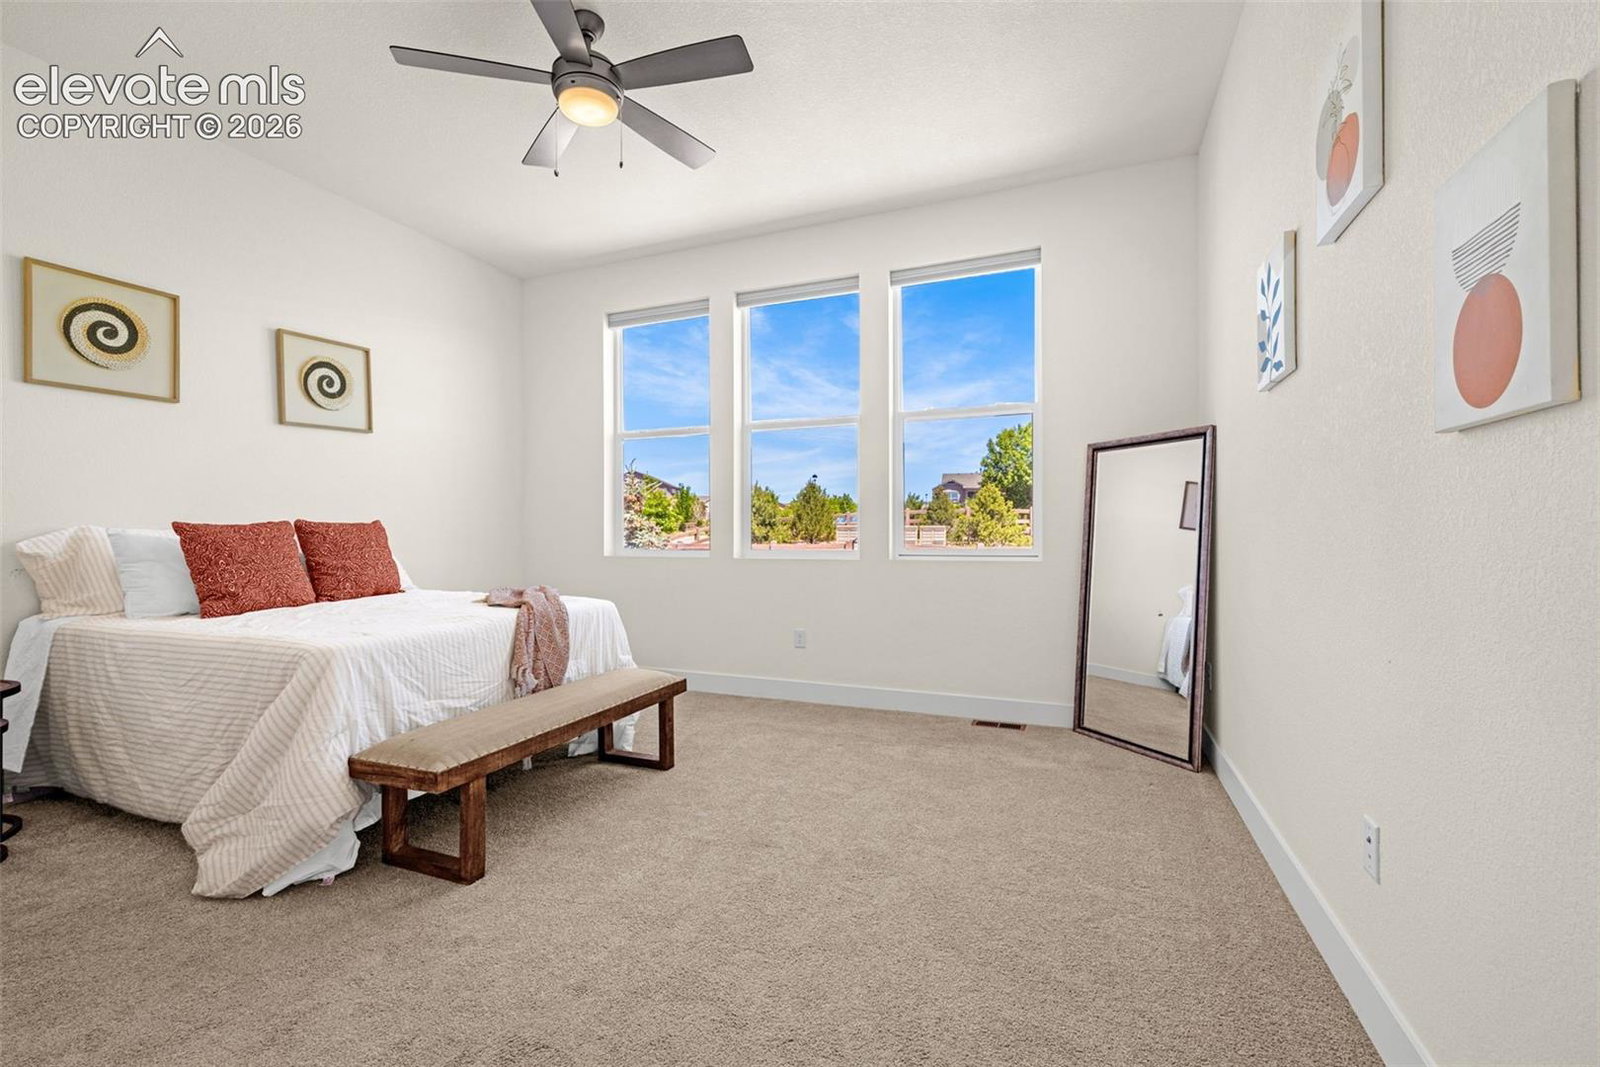
This is a stunning example of David Weekley homes. Within a PRIME Wolf Ranch location, offering direct access to the community trail system. Built in 2021 and featuring the popular Lanewood floor plan, this property offers over 4,000 square feet, 4 bedrooms, 3 bathrooms, and an oversized 3-car garage on a premium 11,303-square-foot corner lot. A charming front porch welcomes you with mountain and Pikes Peak views, while the south-facing driveway provides excellent sun exposure year-round. Inside, luxury plank flooring flows throughout the main living areas. The open-concept floor plan features vaulted ceilings, abundant natural light, and a spacious great room highlighted by a floor-to-ceiling tile fireplace. The gourmet kitchen is equipped with quartz countertops, staggered white cabinetry, tile backsplash, pendant lighting, a large center island, walk-in pantry, gas range, and stainless steel vent hood. The Main Level includes three bedrooms, including a private primary suite with a large walk-in closet, dual vanities, quartz countertops, and an oversized upgraded shower. Two additional bedrooms share a full bathroom, and a separate flex room provides additional functional living space. The fully finished basement features tall ceilings, a large recreation room, recessed lighting, a spacious fourth bedroom with walk-in closet, and a full bathroom. A substantial unfinished storage area includes rough-in plumbing for future expansion. The fully fenced backyard offers professional landscaping, a covered patio with recessed lighting, and private access to the trail system. Exceptional location, quality construction, and a highly functional floor plan make this home a standout opportunity in Wolf Ranch.
/u.realgeeks.media/stephaniere/Stephanie_Thomas_Transparent_BG.png)
Additional Information
- Lot Size Acres
- 0.26
- Lot Size Sq Ft
- 11,325
- Tax Amount
- $6,447
- Water Source
- City
- Sewer
- Sewer
- Basement Type
- Full
- Heating
- Forced Air
- Cooling
- Ceiling Fan(s), Central Air
- School District
- Academy-20
- Parking Total Searchable
- 3
Mortgage Calculator

The real estate listing information and related content displayed on this site is provided exclusively for consumers’ personal, non-commercial use and may not be used for any purpose other than to identify prospective properties consumers may be interested in purchasing. This information and related content is deemed reliable but is not guaranteed accurate by the Pikes Peak REALTOR® Services Corp d/b/a elevateMLS.