10355 Rifle Falls Way, Colorado Springs, CO 80924
- $850,000
- 4
- BD
- 3
- BA
- 3,297
- SqFt


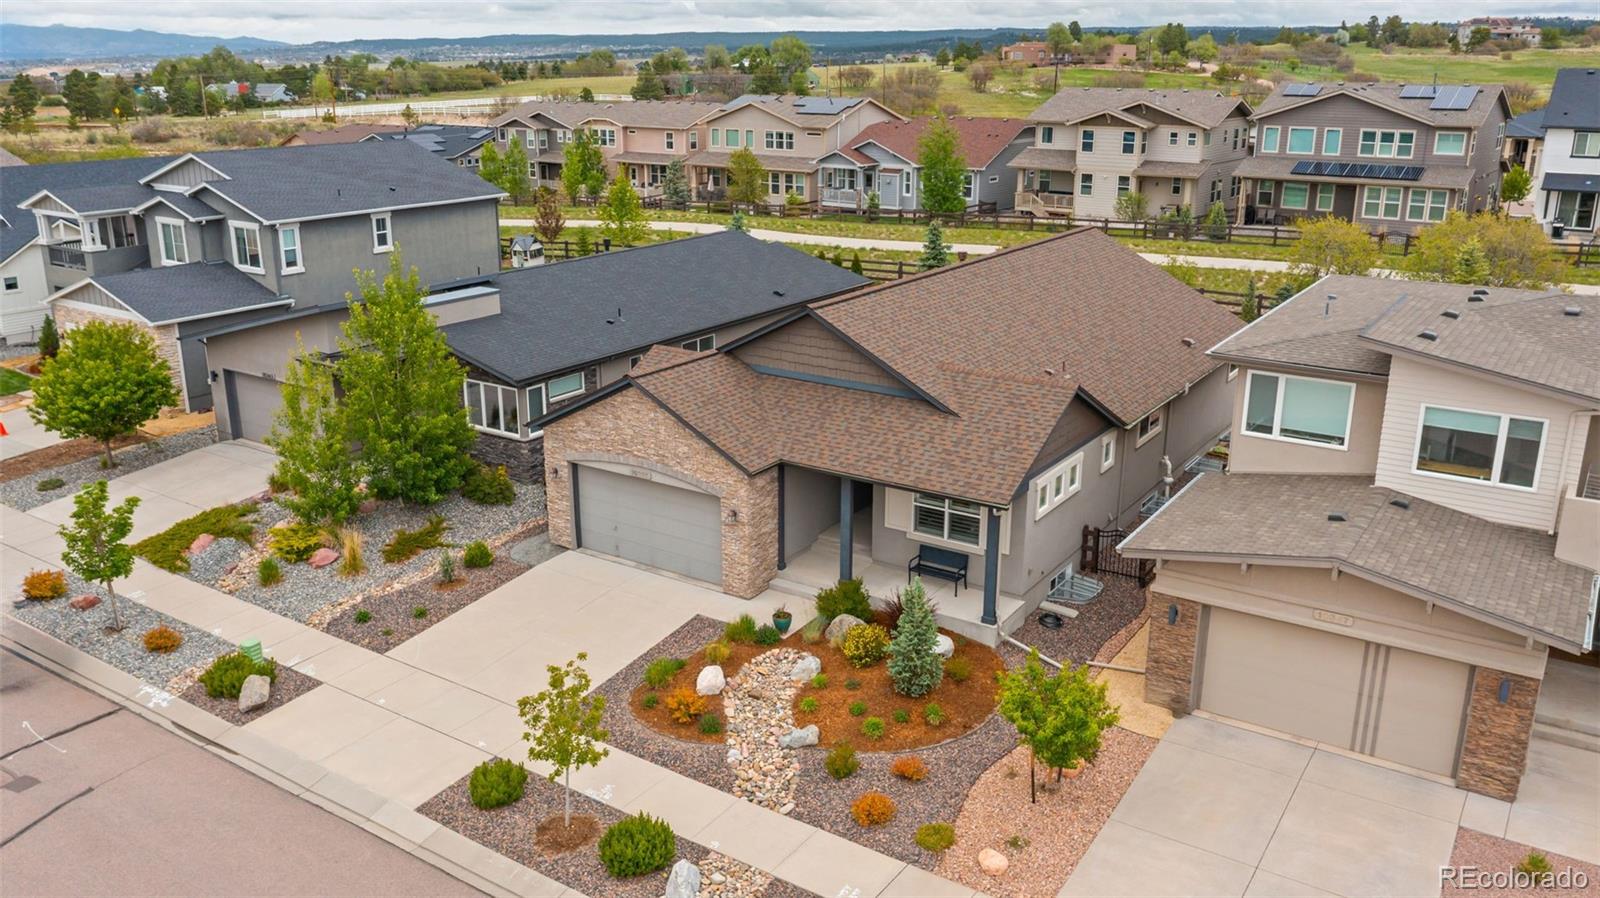


Courtesy of eXp Realty, LLC . charitybreed@elitereco.com,719-619-9122
- List Price
- $850,000
- Type
- Single Family Residential
- Property Sub Type
- Single Family Residence
- Status
- ACTIVE UNDER CONTRACT
- MLS Number
- 9919309
- Bedrooms
- 4
- Bathrooms
- 3
- Sqft Total
- 3,297
- Neighborhood
- Cordera
- Year Built
- 2017
Property Description
Experience refined living in this beautifully upgraded ranch-style home in the highly desirable D-20 Cordera community. Thoughtfully designed with luxury finishes and exceptional attention to detail, this residence seamlessly blends elegance, comfort, and functionality. The gourmet kitchen is a chef’s dream, featuring quartz countertops, premium KitchenAid appliances, a Bosch dishwasher, touch-activated faucet, Zephyr hood, and custom cabinetry enhancements. The open-concept layout flows effortlessly into the dining area and living room, highlighted by custom Hunter Douglas shades, a designer gas fireplace, and sophisticated finishes throughout. The luxurious primary suite offers a private retreat with custom shutters and a spa-inspired bath featuring heated floors, a curbless walk-in shower, upgraded lighting, and designer tilework. The finished basement expands the living space with two additional bedrooms, a spacious recreation area, custom dry bar with beverage refrigerator, surround sound, and abundant storage. Outdoor living is equally impressive with professionally designed landscaping, a paver and flagstone patio, built-in gas grill, fire pit, stacked stone seating, tranquil water feature, and extensive landscape lighting creating the perfect setting for entertaining or relaxing under the Colorado sky. Additional highlights include dual-zone HVAC, hardwood staircase with accent lighting, custom window treatments throughout, upgraded lighting, Ring doorbell, and an oversized finished three-car garage with utility sink, extended depth, insulation, and keypad entry. Located in one of Colorado Springs’ premier master-planned communities, this exceptional home offers luxury, quality, and an unmatched lifestyle close to parks, trails, schools, shopping, and dining.
/u.realgeeks.media/stephaniere/Stephanie_Thomas_Transparent_BG.png)
Additional Information
- Lot Size Acres
- 0.15
- Lot Size Sq Ft
- 6,500
- HOA Fees
- $133
- Tax Amount
- $2,823
- Tax Year
- 2024
- Exterior Features
- Barbecue, Fire Pit, Gas Grill, Gas Valve, Lighting, Water Feature
- Sewer
- Public Sewer
- Interior Features
- Clubhouse, Fitness Center, Park, Playground, Pool
- Flooring
- Carpet, Tile, Wood
- Basement Type
- Finished
- Heating
- Forced Air, Natural Gas
- Cooling
- Central Air
- Fireplace Features
- Gas, Living Room
- School District
- Academy 20
- Elementary School
- Chinook Trail
- Middle Or Junior School
- Chinook Trail
- High School
- Pine Creek
- Garage Spaces
- 3
- Parking Total Searchable
- 3
- Parking Features
- Concrete, Exterior Access Door, Oversized, Tandem
Mortgage Calculator

The content relating to real estate for sale in this Web site comes in part from the Internet Data eXchange (“IDX”) program of METROLIST, INC., DBA RECOLORADO® Real estate listings held by brokers other than Real Estate Company are marked with the IDX Logo. This information is being provided for the consumers’ personal, non-commercial use and may not be used for any other purpose. All information subject to change and should be independently verified. IDX Terms and Conditions