1961 Pepperwood Dr, Colorado Springs, CO 80910
- $365,000
- 4
- BD
- 2
- BA
- 1,666
- SqFt




Courtesy of Exp Realty LLC. 888-440-2724
- List Price
- $365,000
- Type
- Single Family Residential
- Property Sub Type
- Single Family
- Status
- ACTIVE
- MLS Number
- 9988956
- Bedrooms
- 4
- Bathrooms
- 2
- Sqft Total
- 1,666
- Neighborhood
- Pikes Peak Park
- Year Built
- 1970
Property Description
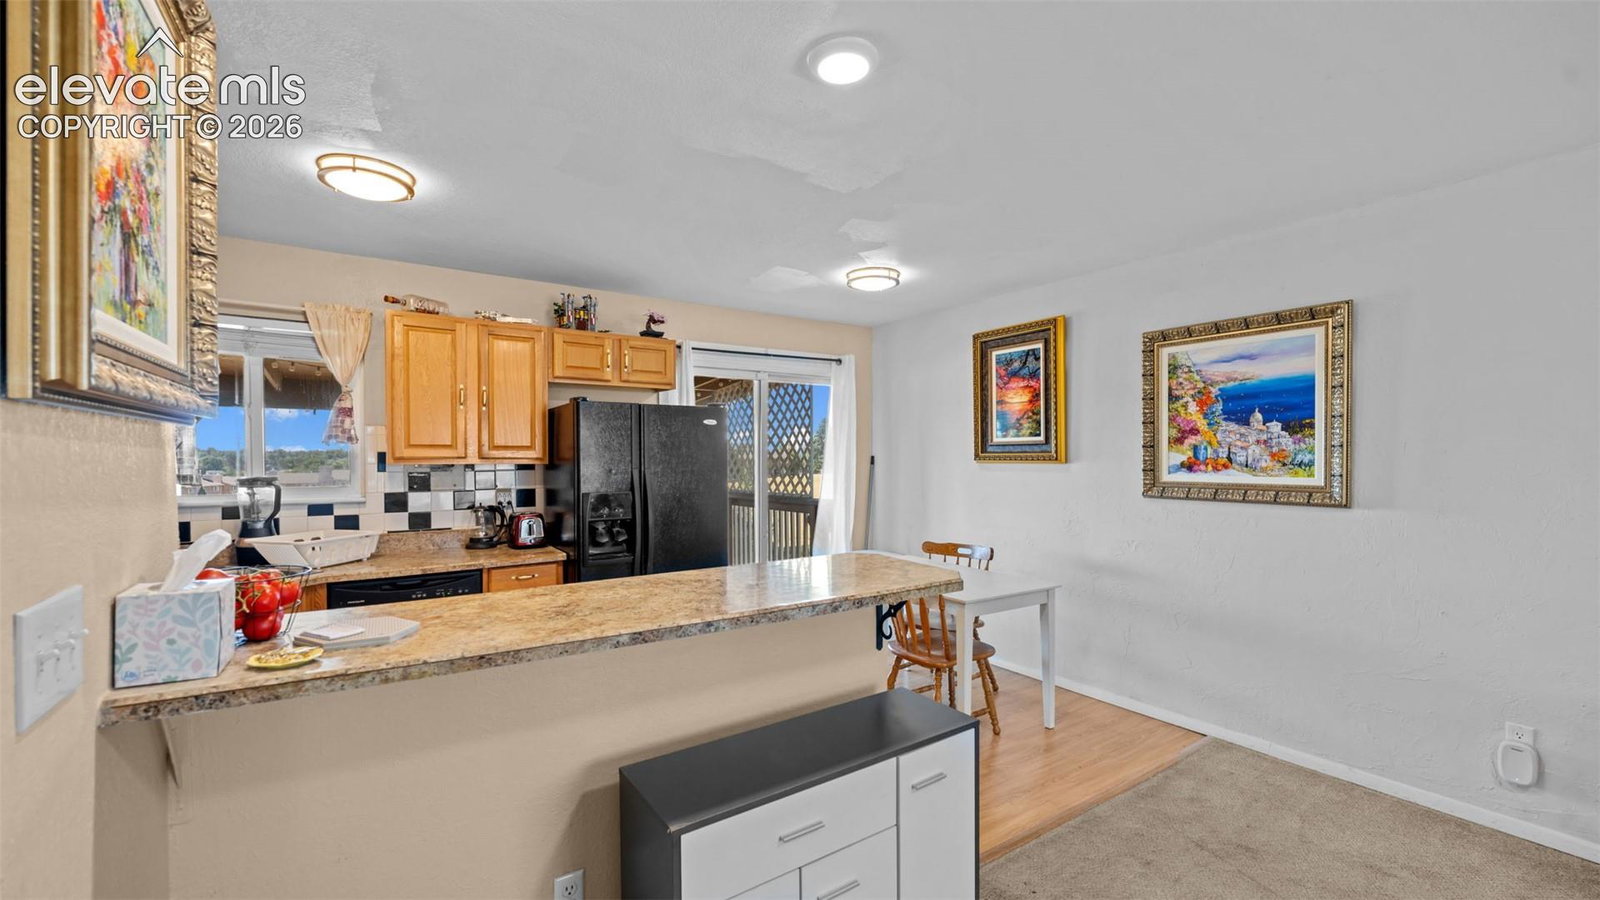
Welcome home to this cute and quaint 4-bedroom, 2-bath bi-level floorpan offering the perfect blend of comfort, functionality, and outdoor living! The light-filled upper level features an open-concept design with a spacious living room that flows seamlessly into the kitchen and dining area—ideal for everyday living and entertaining. Two generously sized bedrooms and a full bath complete the main level. Downstairs, you'll find a large family room perfect for movie nights, a playroom, home office, or workout space, along with two additional bedrooms, a second full bath, and a convenient laundry area. Step outside to a full-length covered deck overlooking the expansive, fenced backyard and the open space beyond. With a private gate providing direct access to the open space, you'll enjoy extra room to explore, play, or simply take in the peaceful setting. Recent updates and upgrades add to the home's appeal, while desirable features including central air conditioning, stucco exterior, an attached garage, and a spacious yard make this property truly move-in ready. Conveniently located in central Colorado Springs, this home offers both everyday convenience and a wonderful place to call home.
/u.realgeeks.media/stephaniere/Stephanie_Thomas_Transparent_BG.png)
Additional Information
- Lot Size Acres
- 0.1814
- Lot Size Sq Ft
- 7,900
- Tax Amount
- $1,234
- Water Source
- City
- Sewer
- Sewer
- Heating
- Forced Air, Natural Gas
- Cooling
- Ceiling Fan(s), Central Air
- School District
- Harrison-2
- Elementary School
- Centennial
- Middle Or Junior School
- Swigert
- High School
- Sierra
- Parking Total Searchable
- 1
Mortgage Calculator

The real estate listing information and related content displayed on this site is provided exclusively for consumers’ personal, non-commercial use and may not be used for any purpose other than to identify prospective properties consumers may be interested in purchasing. This information and related content is deemed reliable but is not guaranteed accurate by the Pikes Peak REALTOR® Services Corp d/b/a elevateMLS.